
Open House Sat, Sep 26th 01:00 PM - 04:00 PM - Eco Friendly




Address
1101 Marne Dr, Hollister, CA
Price
$ 739,000
Property Attributes
- MLS#ML82062083
- TypeSingle Family
- Listing Status Active
- CountySAN BENITO
- CityHollister
- AreaHollister
- Zip95023
- Style
- Year Built1985
- Price$ 739,000
- Bedrooms3
- Full Bathrooms2
- Half Bathrooms0
- Sqr Footage1433
- Lot Size0.15 Acres
Data Source:
MLSListings Inc.
Property Description
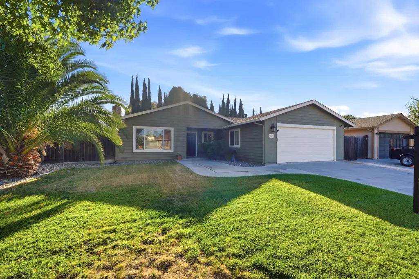
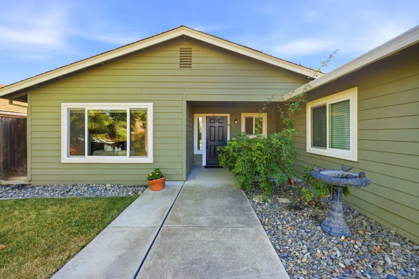
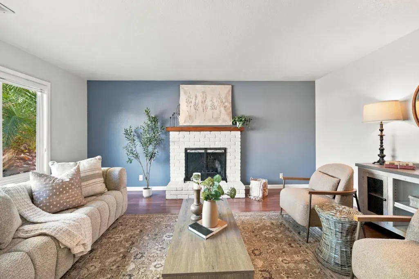
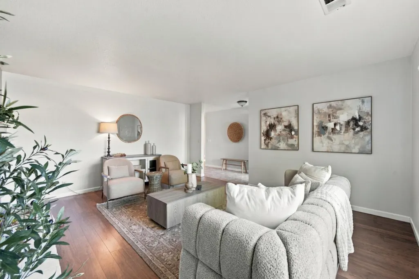
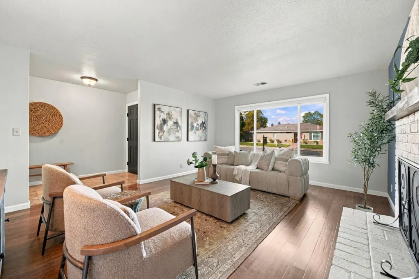
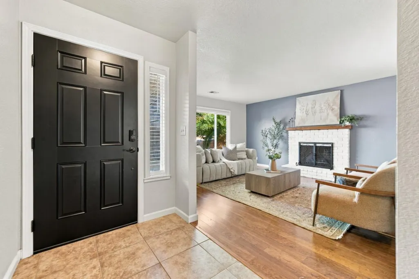
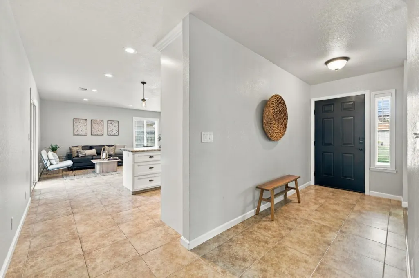
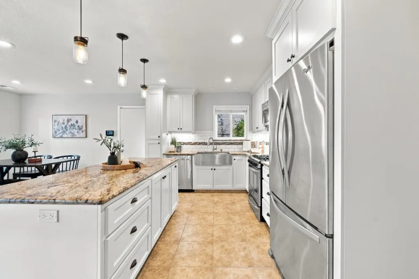
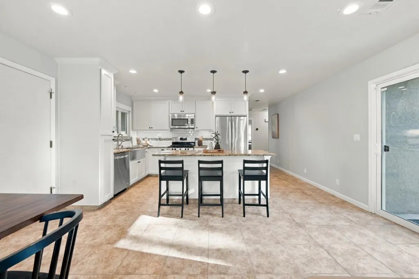
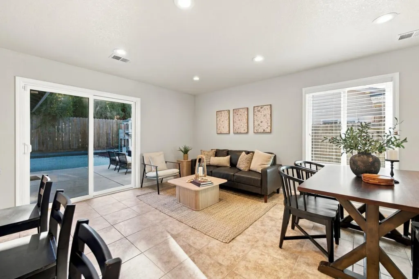
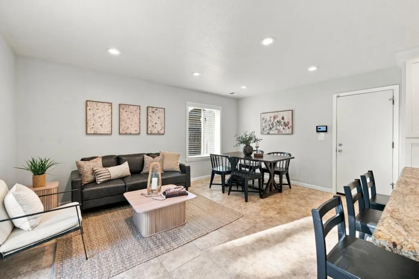
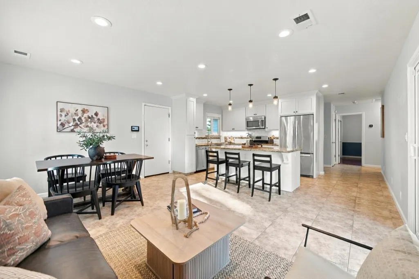
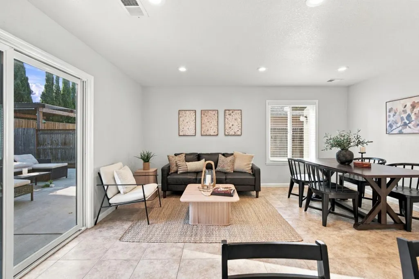
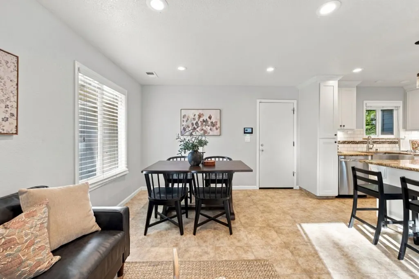
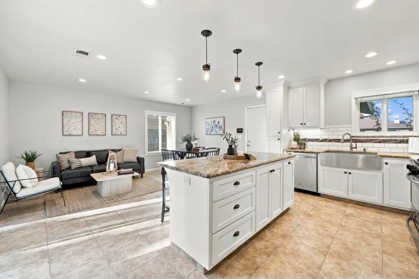
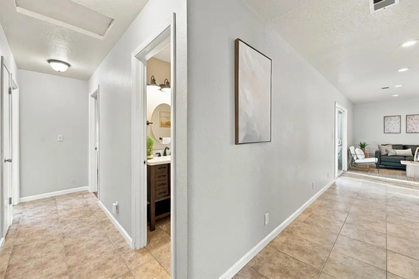
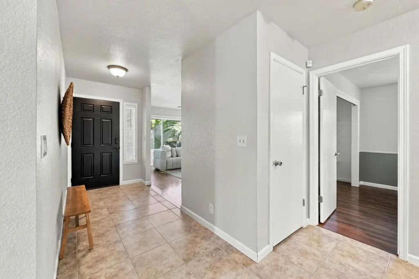
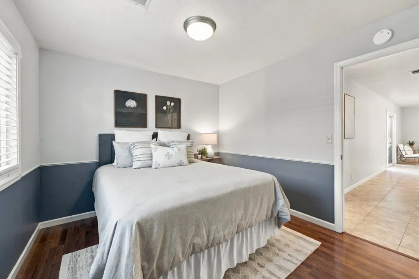
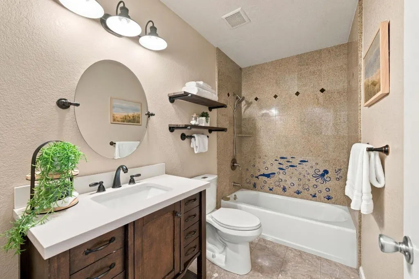
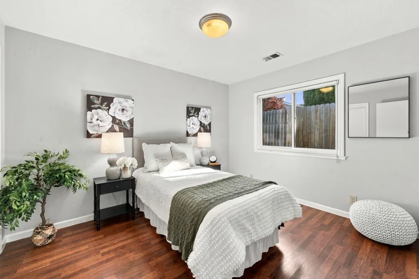
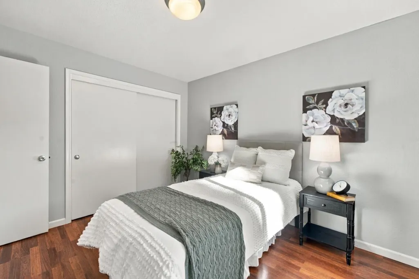
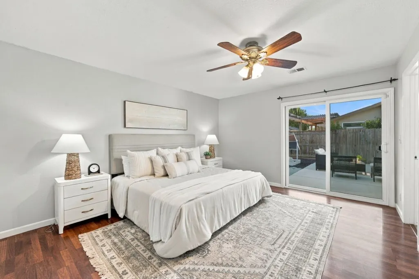
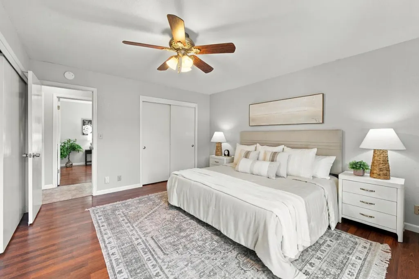
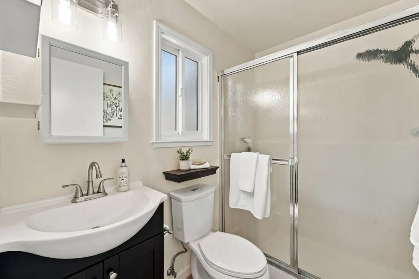
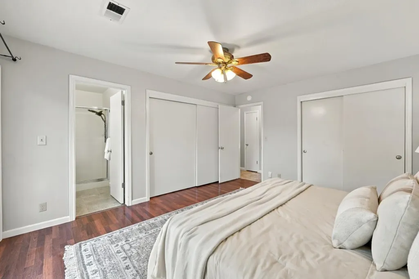
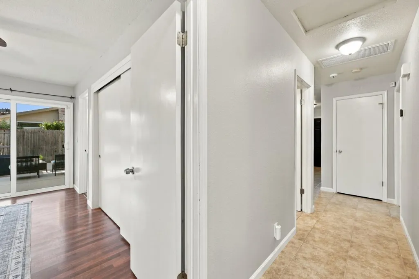
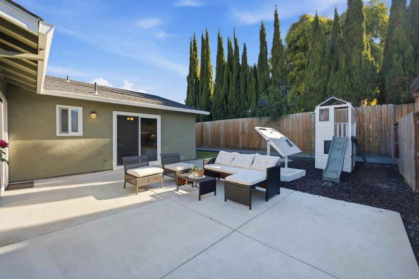
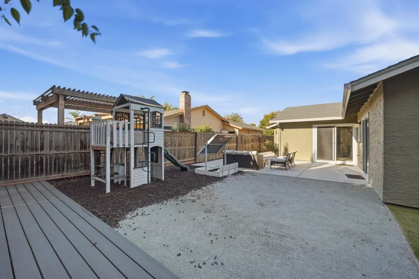
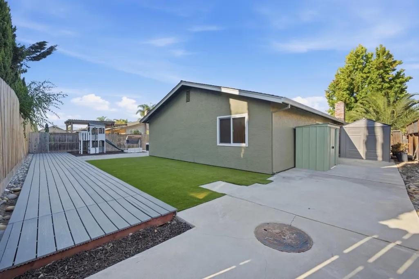
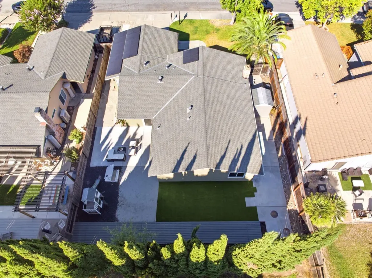
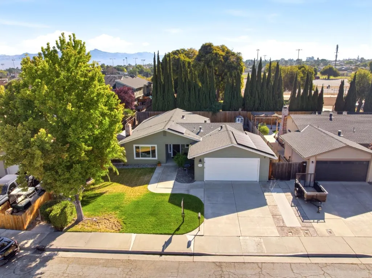
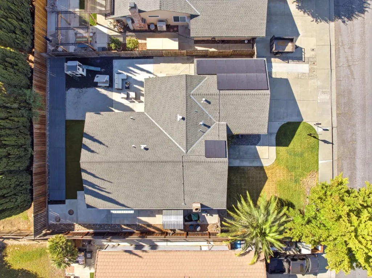
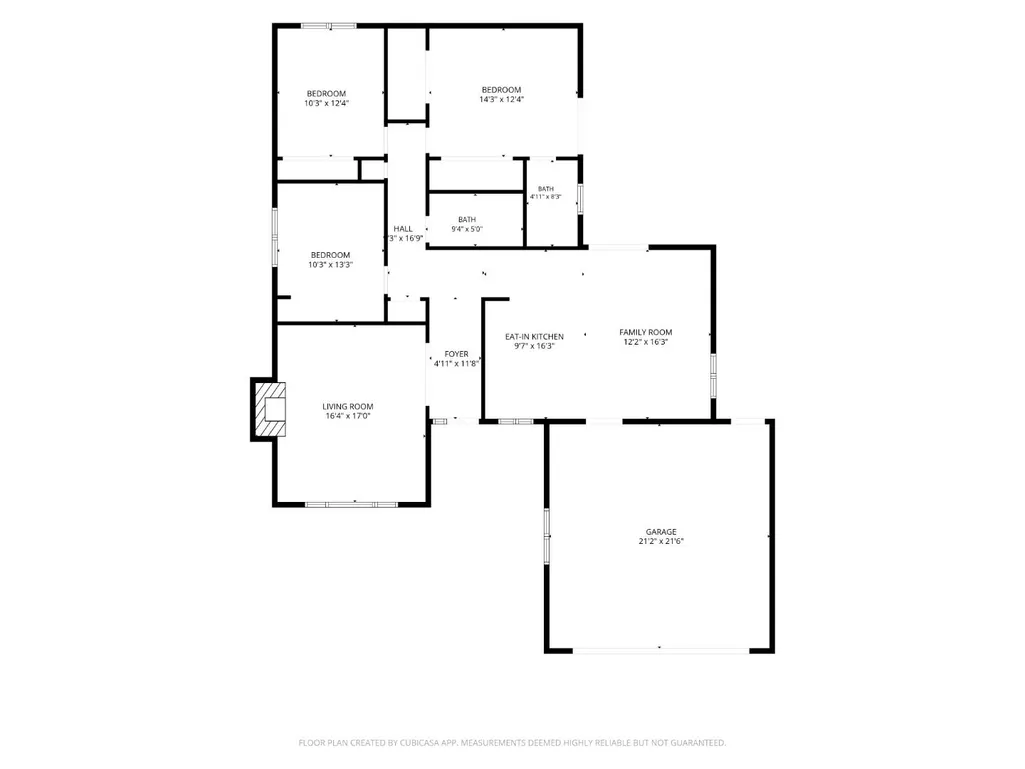
Some homes just have a way of making you feel at home. 1101 Marne Drive is one of them. Inside, natural light fills the inviting living spaces, with a welcoming front living room and a second gathering area that flows into the kitchen and dining space. The kitchen features crisp white cabinetry, granite countertops, stainless steel appliances, and a breakfast bar that keeps everyone connected. The primary suite opens directly to the backyard and features a refreshed bathroom with an updated vanity and flooring. But the real surprise awaits outside! With no rear neighbors, a tall privacy fence, a spacious patio, Trex decking, and low-maintenance artificial turf, the backyard offers a wonderful setting for quiet mornings, weekend gatherings, and everything in between. The generous side yard adds even more versatility. Owned solar, a heat pump, air conditioning, dual-pane windows, and whole-house water filtration bring practical comfort to everyday living. All of this in a convenient Hollister location near parks, shopping, and schools. A home that's easy to enjoy, inside and out.
| Price History | |
|---|---|
| 9/22/2026 | Listed $739,000 |
General Features
| Heating | Central Forced Air |
|---|---|
| Cooling | Central AC |
| Utilities | Solar Panels - Owned,Public Utilities |
| Roof | Composition |
| Water | Public |
| Fireplaces | Living Room |
| Number of Garage Spaces | 2 |
| Energy Features | Solar Power,Double Pane Windows |
| Year Built | 1985 |
| Age | 41 |
| Property Subtype | Single Family Home |
| City Limits (Y/N) | Yes |
| Zoning Text | AP |
| Amenities Misc. | Video / Audio System |
| Building Type | Detached |
| Incorporated Y/N | Yes |
| County | San Benito |
| Property Type | Residential |
| Full Baths | 2 |
| Special Listing Conditions | Not Applicable |
| Status | Active |
| City | Hollister |
| MLS Area | Hollister |
| Lot Size Units | Square Feet |
| Listing Agent State License | 02014485 |
| Virtual Tour | https://my.matterport.com/show/?m=mbbUGNF2PPo |
Interior Features
| Kitchen | Dishwasher,Hood Over Range,Microwave,Refrigerator,Oven - Gas |
|---|---|
| Flooring | Laminate |
| Family Room | Kitchen / Family Room Combo |
| Dining Room | Dining Area |
| Bathroom | Shower and Tub,Primary - Stall Shower(s) |
| Living SqFt | 1433 |
| Fireplace Y/N | Yes |
| Laundry Features | In Garage |
| Total Bedrooms | 3 |
Exterior Features
| Fencing | Fenced Back |
|---|---|
| Parking Features | Attached Garage,Room for Oversized Vehicle |
| Horse Property | No |
| Lot Size Area | 6599.00 |
| Maximum Lot Size | 6599.00 |
| Yard/Grounds | Back Yard,Low Maintenance |
| Sewer/Septic | Sewer - Public |
| Foundation Details | Concrete Perimeter |
| Building Area Total | 1433 |
| Lot Acres | 0.1500 |
Amenities
- Foreclosure
- Views
- Short Sale
- New Construction
- Adult 55+
- Lease To Own
- No HOA Fees
- Furnished
- Primary On Main
- Air Conditioning
- Seller Finance
- Green
- Fixer Upper
- Horse
- Golf
- Fireplace
- Deck
- Garage
- Basement
- Pool
Property vs Single Family Average in 95023
Price
Year Built
Visits
 Based on information from California Regional Multiple Listing Service, Inc. as of September 23, 2026 8:43 PM UTC This information is for your personal, non-commercial use and may not be used for any purpose other than to identify prospective properties you may be interested in purchasing. Display of MLS data is usually deemed reliable but is NOT guaranteed accurate by the MLS. Buyers are responsible for verifying the accuracy of all information and should investigate the data themselves or retain appropriate professionals. Information from sources other than the Listing Agent may have been included in the MLS data. Unless otherwise specified in writing, Broker/Agent has not and will not verify any information obtained from other sources. The Broker/Agent providing the information contained herein may or may not have been the Listing and/or Selling Agent.
 Last updated: September 23, 2026 8:32 PM UTC Property Information © 2026