
Eco Friendly





Address
863 Melville Ave, Palo Alto, CA
Price
$ 5,098,000
Property Attributes
- MLS#ML82061635
- TypeSingle Family
- Listing Status Active
- CountySANTA CLARA
- CityPalo Alto
- AreaCommunity Center
- Zip94301
- StyleTudor
- Year Built1932
- Price$ 5,098,000
- Bedrooms4
- Full Bathrooms4
- Half Bathrooms0
- Sqr Footage2202
- Lot Size0.1377 Acres
Data Source:
MLSListings Inc.
Property Description
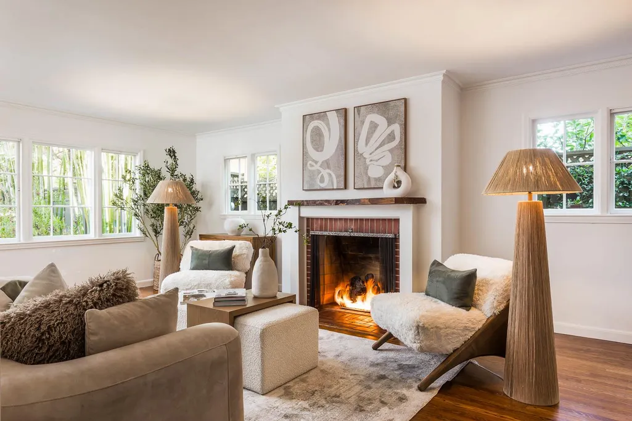
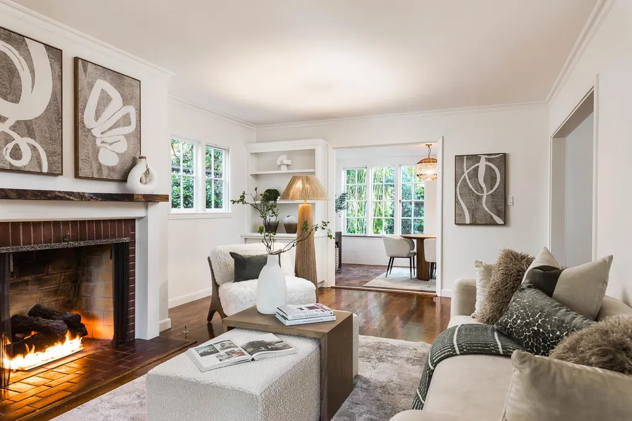
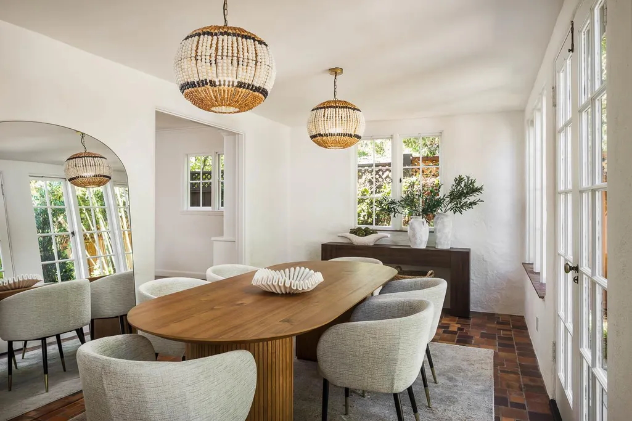
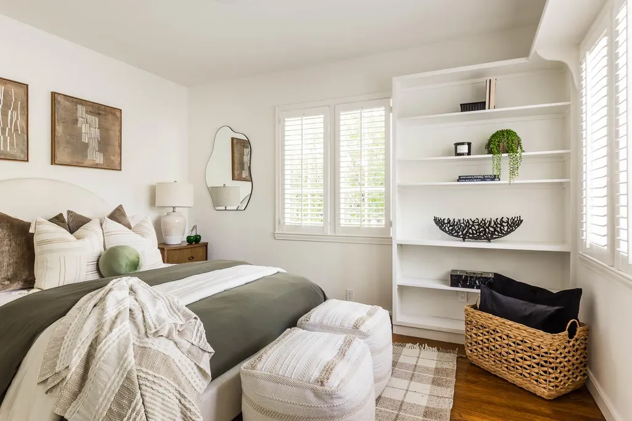
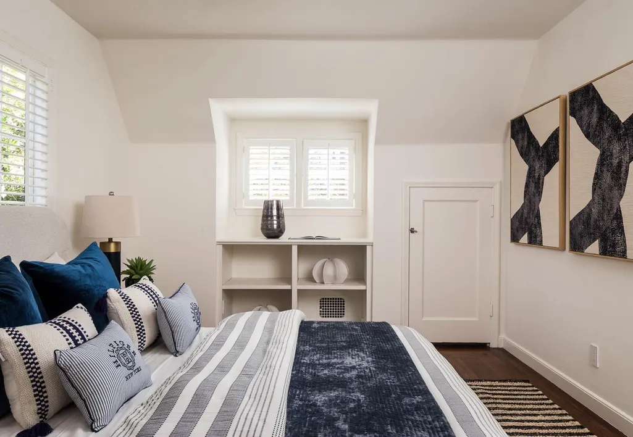
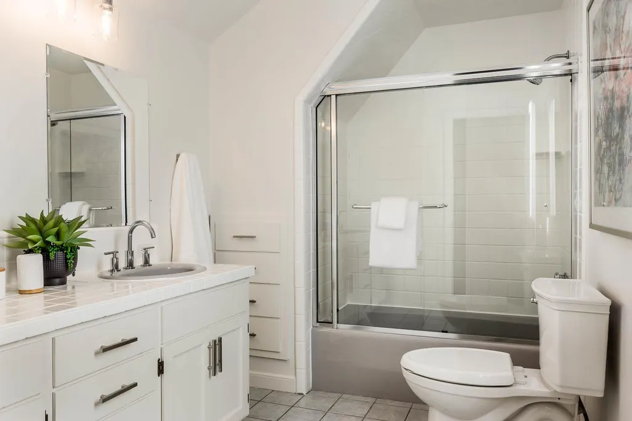
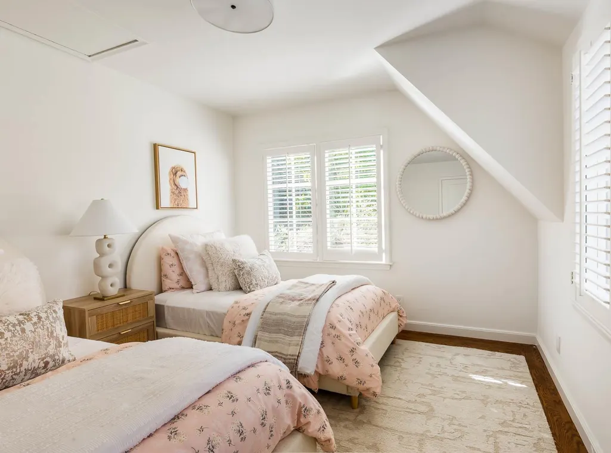
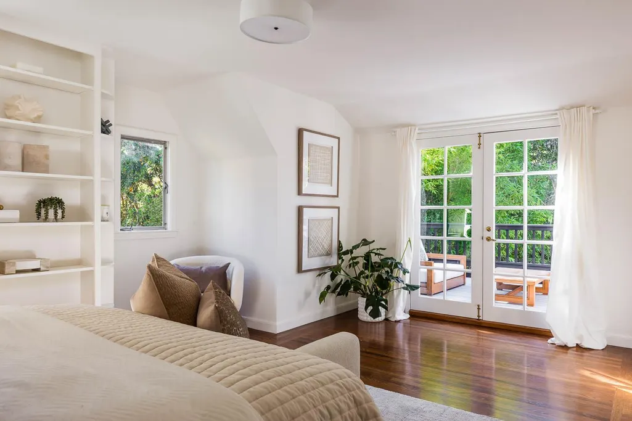
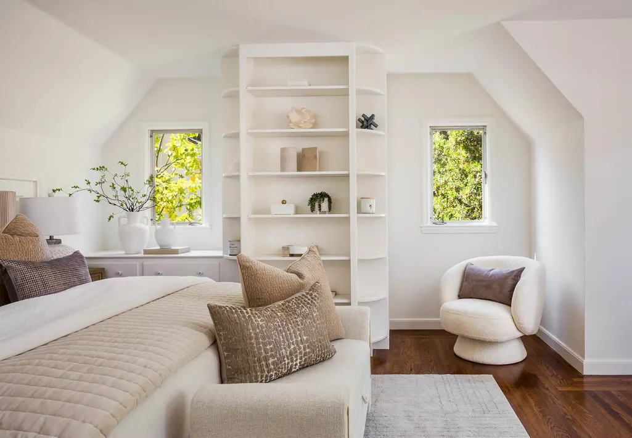
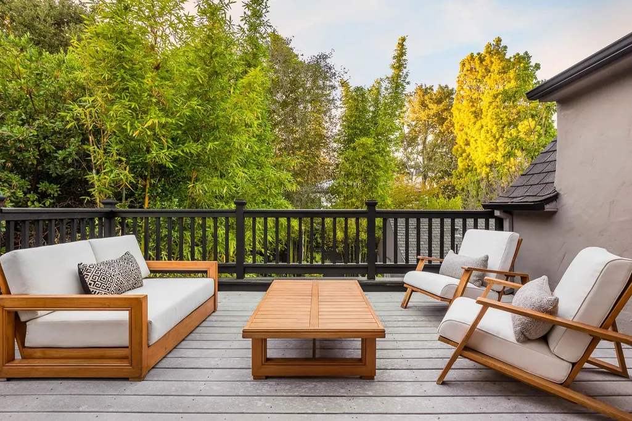
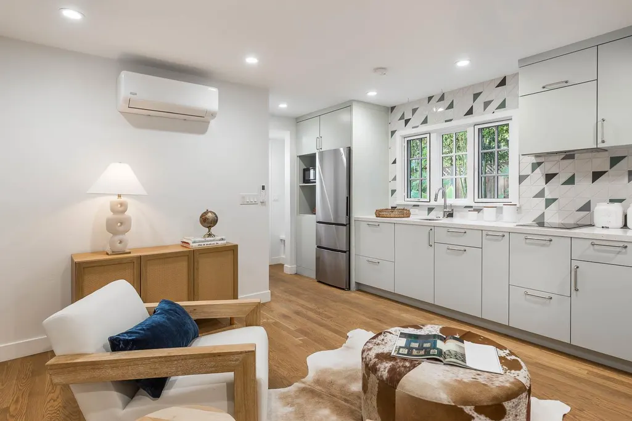
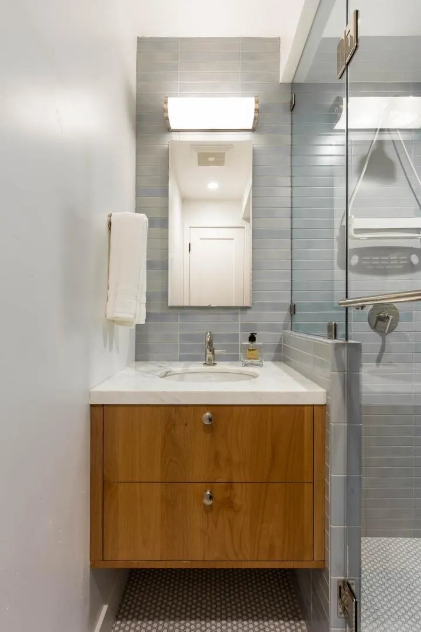
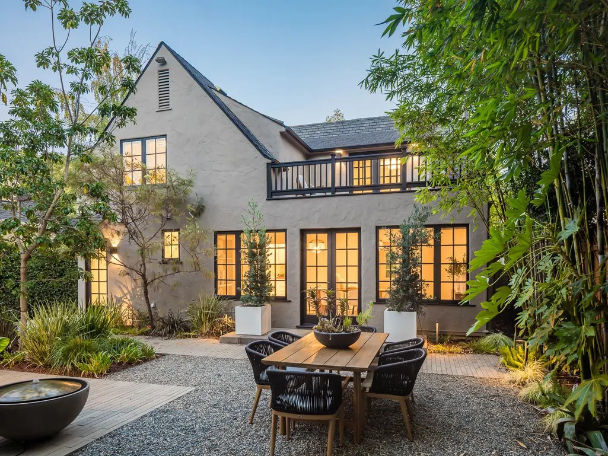
Set in Palo Alto's coveted Community Center neighborhood, this gorgeous Tudor seamlessly blends timeless charm with an open, light-filled floor plan. A formal entry welcomes you into a lovely living room anchored by a gas fireplace, while the sun-drenched dining room opens to a private, landscaped rear yard. Throughout, hardwood floors and true-divided windows showcase the home's character. The primary bedroom suite offers a private retreat with its own spacious balcony. A studio ADU with a full kitchen and bathroom provides fantastic flexibility for guests, extended family, or rental income. (Main house: 4 bedrooms, 3 baths; 2,202 sq ft. PLUS studio ADU with a bedroom/flex space and 1 full bath; 271 sq. ft.) Ideally located near the Lucie Stern Center, Rinconada Park, the Junior Museum & Zoo, the Children's Library, and downtown Palo Alto, and served by outstanding public schools (Walter Hays, Greene, and Palo Alto High).
| Price History | |
|---|---|
| 9/17/2026 | Listed $5,098,000 |
General Features
| Heating | Central Forced Air |
|---|---|
| Cooling | Whole House / Attic Fan,Other |
| Utilities | Public Utilities |
| Roof | Shingle,Composition |
| Water | Public |
| Fireplaces | Gas Burning |
| Number of Garage Spaces | 1 |
| Architectural Style | Tudor |
| Energy Features | Skylight,Thermostat Controller,Whole House Fan,Other |
| Year Built | 1932 |
| Age | 94 |
| Property Subtype | Single Family Home |
| City Limits (Y/N) | Yes |
| Zoning Text | R1 |
| Amenities Misc. | Skylight |
| Building Type | Detached |
| Incorporated Y/N | Yes |
| County | Santa Clara |
| Property Type | Residential |
| Full Baths | 4 |
| Special Listing Conditions | Not Applicable |
| Status | Active |
| City | Palo Alto |
| MLS Area | Community Center |
| Lot Size Units | Square Feet |
| Listing Agent State License | 01174998 |
Interior Features
| Kitchen | Countertop - Quartz,Garbage Disposal,Hood Over Range,Oven Range - Built-In,Refrigerator |
|---|---|
| Flooring | Tile,Wood |
| Family Room | No Family Room |
| Total Bedrooms | Ground Floor Bedroom |
| Dining Room | Formal Dining Room |
| Bathroom | Double Sinks,Shower and Tub,Shower over Tub - 1,Stall Shower - 2+,Tub in Primary Bedroom |
| Living SqFt | 2202 |
| Fireplace Y/N | Yes |
| Laundry Features | Inside,Washer / Dryer |
| Total Bedrooms | 4 |
Exterior Features
| Parking Features | Detached Garage |
|---|---|
| Horse Property | No |
| Parking Spaces | 4 |
| Lot Size Area | 6148.00 |
| Maximum Lot Size | 6148.00 |
| Sewer/Septic | Sewer Connected |
| Foundation Details | Concrete Perimeter and Slab |
| Building Area Total | 2202 |
| Lot Acres | 0.1377 |
Amenities
- Foreclosure
- Views
- Short Sale
- New Construction
- Adult 55+
- Lease To Own
- No HOA Fees
- Furnished
- Primary On Main
- Air Conditioning
- Seller Finance
- Green
- Fixer Upper
- Horse
- Golf
- Fireplace
- Deck
- Garage
- Basement
- Pool
Property vs Single Family Average in 94301
Price
Year Built
Visits
 Based on information from California Regional Multiple Listing Service, Inc. as of September 22, 2026 8:41 PM UTC This information is for your personal, non-commercial use and may not be used for any purpose other than to identify prospective properties you may be interested in purchasing. Display of MLS data is usually deemed reliable but is NOT guaranteed accurate by the MLS. Buyers are responsible for verifying the accuracy of all information and should investigate the data themselves or retain appropriate professionals. Information from sources other than the Listing Agent may have been included in the MLS data. Unless otherwise specified in writing, Broker/Agent has not and will not verify any information obtained from other sources. The Broker/Agent providing the information contained herein may or may not have been the Listing and/or Selling Agent.
 Last updated: September 22, 2026 8:34 PM UTC Property Information © 2026