
Water Views - Eco Friendly
Address
31453 Highway 1, Carmel, CA
Price
$ 13,500,000
Property Attributes
- MLS#ML82002200
- TypeSingle Family
- Listing Status Active
- CountyMONTEREY
- CityCarmel
- AreaMalpaso
- Zip93923
- StyleChalet,Contemporary
- Year Built1992
- Price$ 13,500,000
- Bedrooms5
- Full Bathrooms6
- Half Bathrooms0
- Sqr Footage8855
- Lot Size6.5 Acres
Data Source:
MLSListings Inc.
Property Description
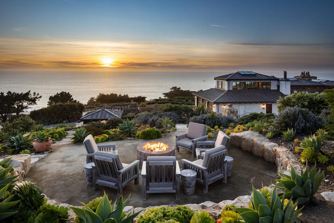
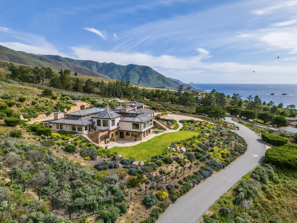
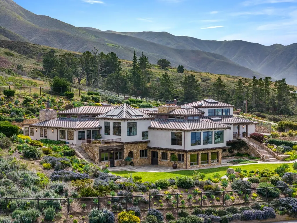
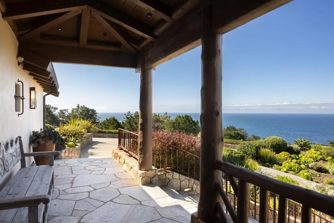
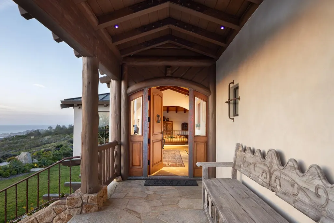
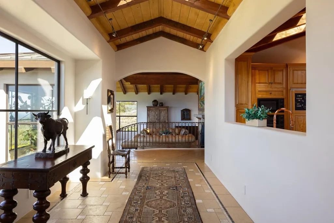
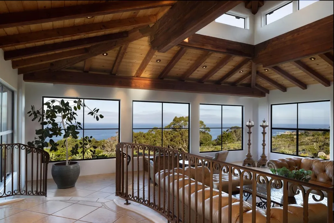
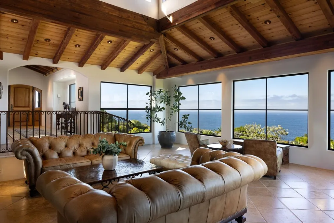
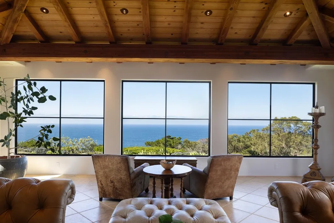
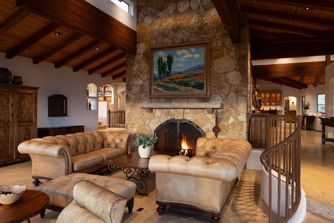
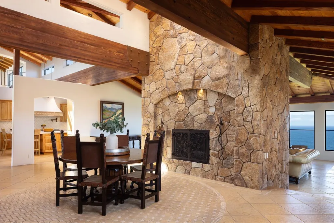
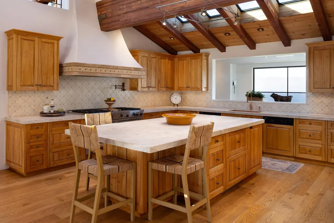
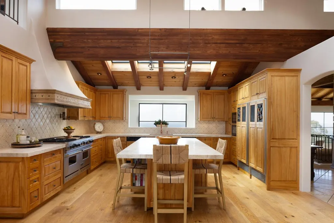
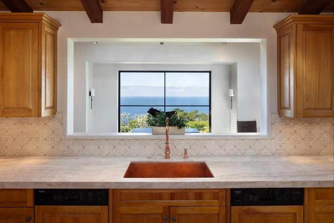
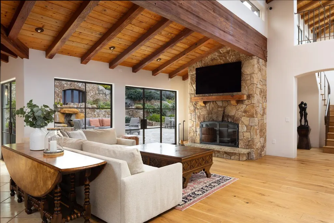
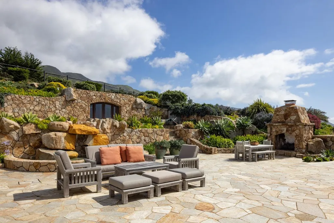
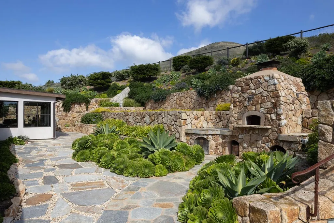
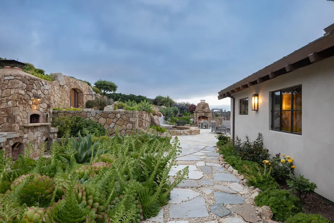
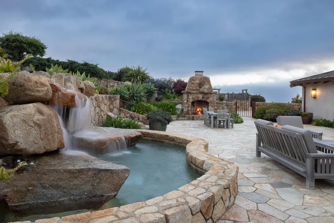
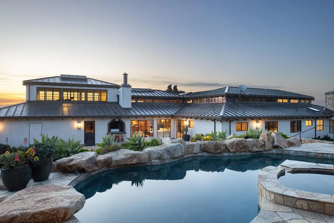
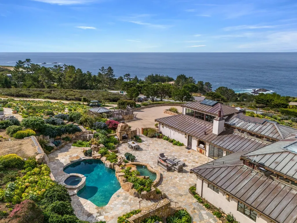
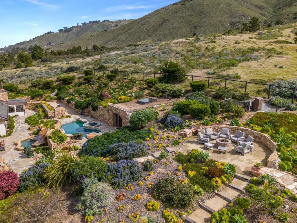
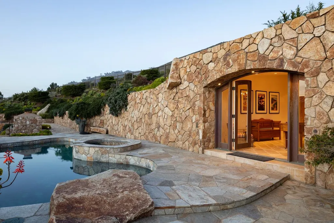
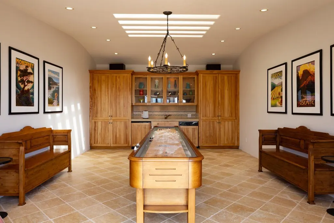
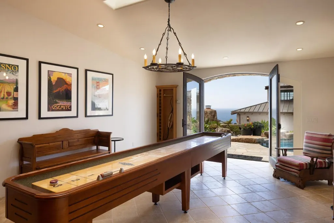
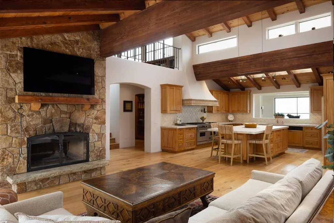
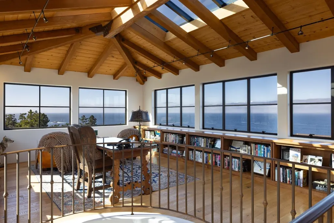
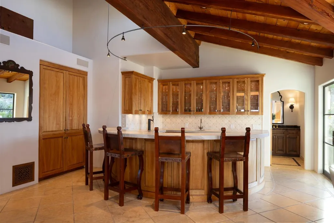
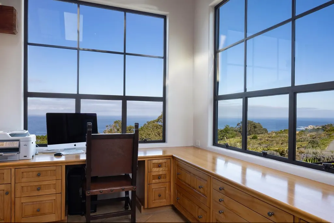
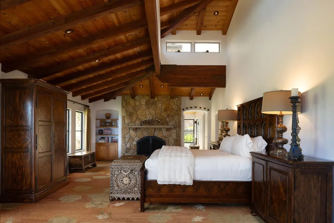
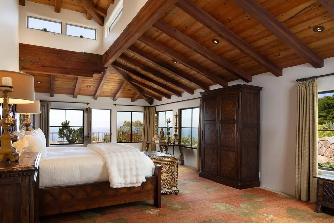
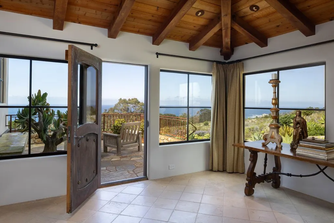
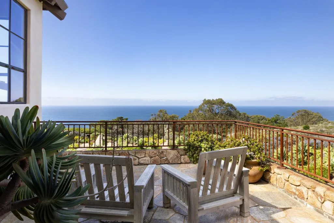
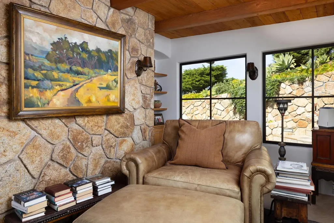
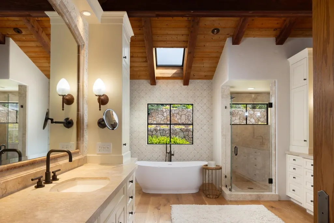
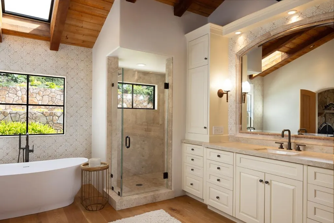
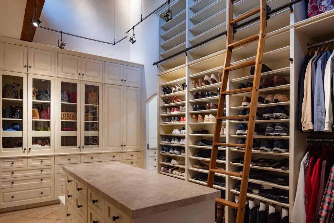
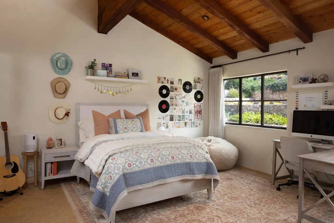
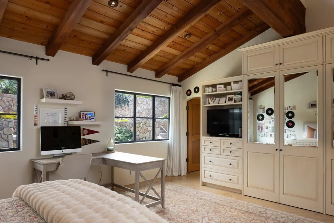
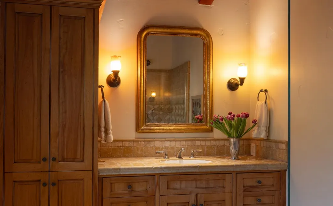
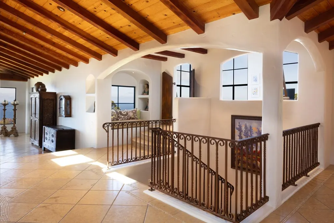
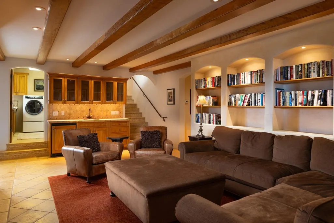
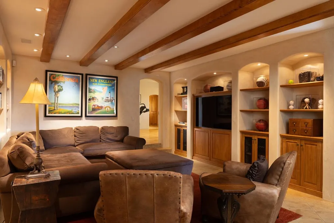
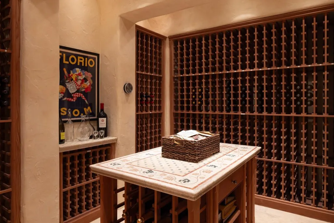
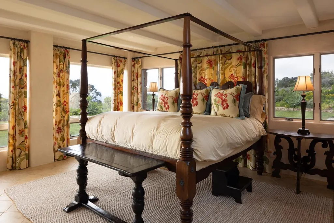
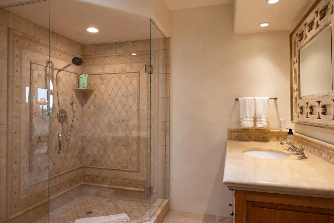
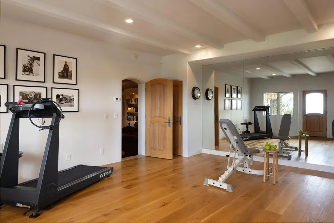
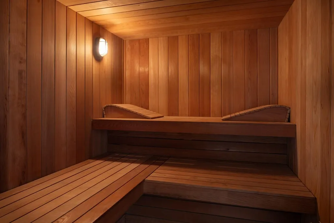
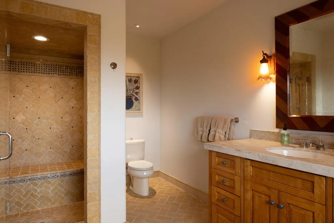
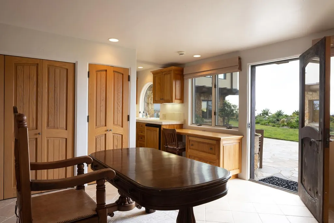
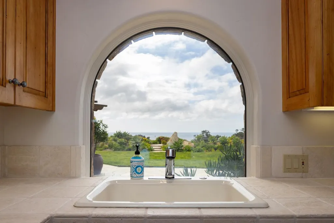
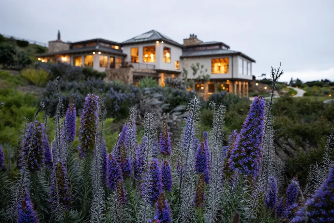
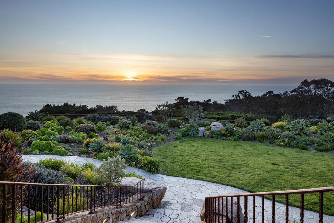
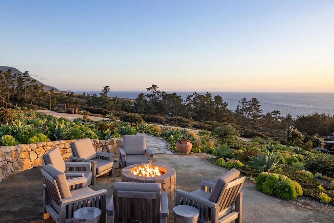
Set between the dramatic Carmel coastline and the Santa Lucia Mountains lies a private retreat in perfect balance with land and sea. Stone steps lead to this five-bedroom, six-bathroom contemporary coastal chalet, where a tiled foyer and vaulted, beamed ceilings create an immediate sense of grandeur. At its heart, a living room with a stone fireplace and soaring ceilings is bathed in light from expansive windows and skylights, offering stunning views from Yankee Point to Big Sur. The chef's kitchen features custom cabinetry, a spacious island, and a breakfast bar, flowing seamlessly into the dining room, bar, and outdoor BBQ space. The primary suite is a luxurious retreat with ocean views, a wood-burning fireplace, terrace access, and a spa-like bath with a walk-in closet. Four additional bedrooms offer comfort for family and guests. Outside, enjoy a pool, hot tub, pizza oven, grill, and firepit terrace surrounded by beautifully landscaped grounds. Additional highlights include a home theater, sauna, wine cellar, dual offices, and a private guest suite with its own entrance and full amenities. This rare estate in Victorine Ranch offers timeless beauty, privacy, and a legacy of luxury just minutes from downtown Carmel.
| Price History | |
|---|---|
| 5/5/2025 | Listed $14,500,000 |
| 3/31/2026 | 7$13,500,000 |
General Features
| Heating | Fireplace,Heating - 2+ Zones,Radiant,Radiant Floors |
|---|---|
| Cooling | None |
| Utilities | Generator,Propane On Site,Public Utilities |
| Roof | Metal |
| Water | Individual Water Meter,Private / Mutual,Storage Tank,Well - Domestic,Well - Shared |
| Fireplaces | Family Room,Gas Starter,Living Room,Other Location,Outside,Primary Bedroom,Wood Burning |
| HOA Fee | 5000 |
| Number of Garage Spaces | 3 |
| Association Fee Includes | Maintenance - Common Area,Maintenance - Road,Security Service,Water |
| Architectural Style | Chalet,Contemporary |
| Pool Features | Cabana / Dressing Room,Pool - Heated,Pool - In Ground,Pool - Sweep,Spa - In Ground,Spa - Jetted,Spa / Hot Tub,Steam Room or Sauna |
| Construction Materials | Log,Stone,Stucco,Wood Frame |
| Energy Features | Double Pane Windows,Skylight,Thermostat Controller |
| Additional Rooms | Den / Study / Office,Laundry Room,Loft,Mud Room,Office Area,Utility Room,Wine Cellar / Storage |
| Year Built | 1992 |
| View | Mountains,Ocean |
| Age | 33 |
| Property Subtype | Single Family Home |
| Property Faces | West |
| Zoning Text | WSC/40-D(CZ) |
| Amenities Misc. | High Ceiling,Open Beam Ceiling,Security Gate,Skylight,Vaulted Ceiling,Walk-in Closet,Wet Bar |
| Building Type | Detached |
| Assoc Fee Paid Per | Annually |
| County | Monterey |
| Property Type | Residential |
| HOA | Yes |
| Full Baths | 6 |
| Special Listing Conditions | Not Applicable |
| Status | Active |
| City | CARMEL |
| MLS Area | Malpaso |
| Lot Size Units | Square Feet |
| Listing Agent State License | 01916757 |
| Virtual Tour | https://www.31453highwayone.com/ |
Interior Features
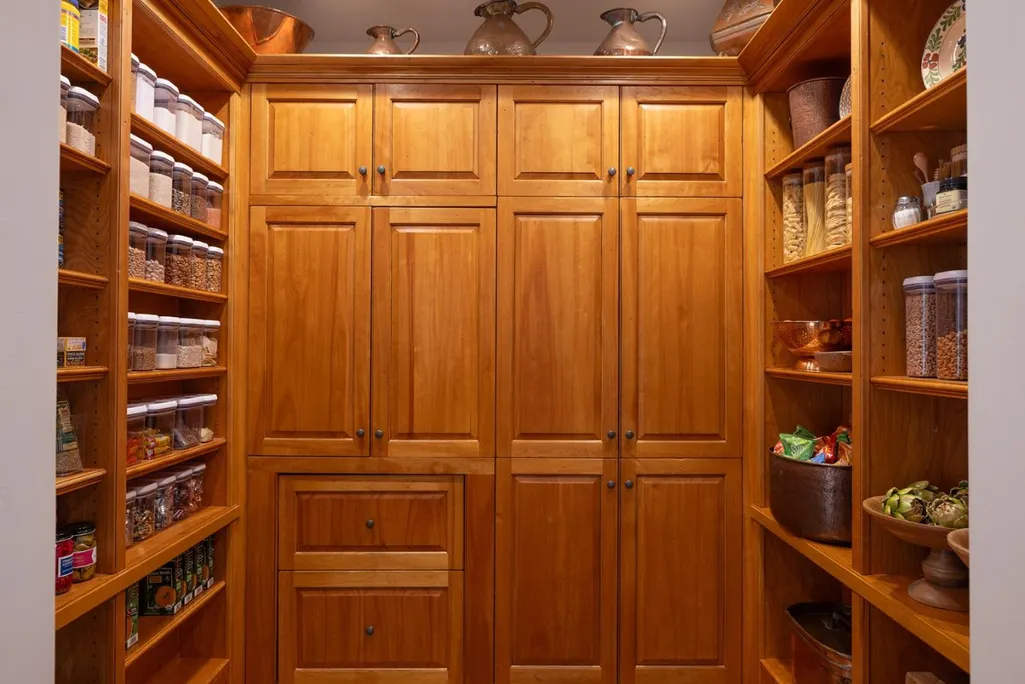
| Kitchen | Countertop - Marble,Dishwasher,Exhaust Fan,Freezer,Garbage Disposal,Hood Over Range,Island,Oven - Double,Oven - Self Cleaning,Oven Range - Gas,Pantry,Refrigerator,Skylight,Warming Drawer |
|---|---|
| Flooring | Stone,Tile,Wood |
| Family Room | Kitchen / Family Room Combo |
| Total Bedrooms | Ground Floor Bedroom,More than One Bedroom on Ground Floor,Primary Bedroom on Ground Floor,Primary Suite / Retreat,Walk-in Closet |
| Dining Room | Dining Area,Dining Bar,Skylight |
| Bathroom | Double Sinks,Full on Ground Floor,Granite,Stall Shower - 2+,Stone,Tile,Tub in Primary Bedroom,Updated Bath |
| Living SqFt | 8855 |
| Fireplace Y/N | Yes |
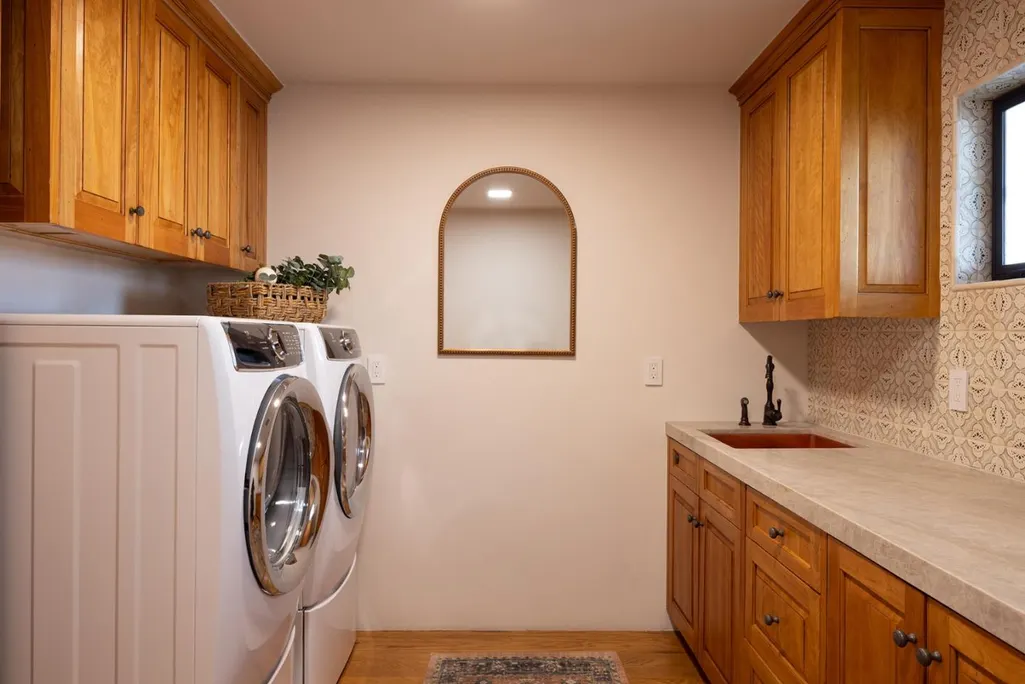
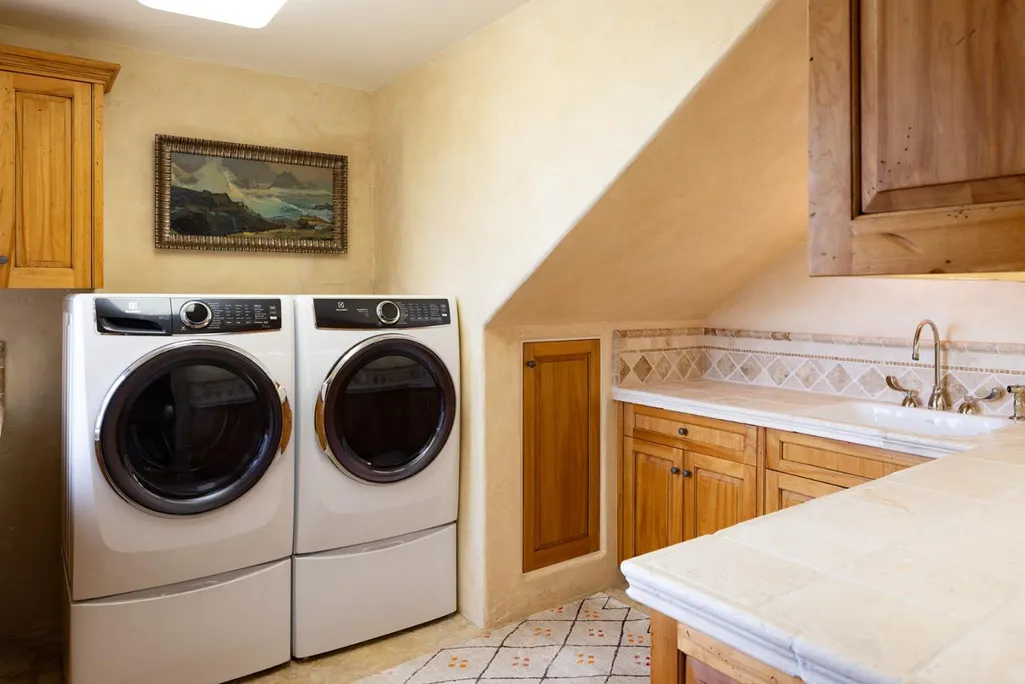
| Laundry Features | Inside,Tub / Sink,Washer / Dryer |
| Total Bedrooms | 5 |
Exterior Features
| Lot Description | Grade - Gently Sloped,Views |
|---|---|
| Fencing | Complete Perimeter,Mixed Height / Type,Wood |
| Parking Features | Attached Garage,Parking Area |
| Horse Property | Possible |
| Lot Size Area | 283140.00 |
| Maximum Lot Size | 283140.00 |
| Yard/Grounds | Back Yard,Balcony / Patio,BBQ Area,Drought Tolerant Plants,Fenced,Fire Pit,Outdoor Fireplace,Sprinklers - Auto |
| Sewer/Septic | Existing Septic |
| Pool (Y/N) | Yes |
| Foundation Details | Concrete Perimeter and Slab |
| Building Area Total | 8855 |
| Lot Acres | 6.5000 |
Amenities
- Foreclosure
- Views
- Short Sale
- New Construction
- Adult 55+
- Lease To Own
- No HOA Fees
- Furnished
- Primary On Main
- Air Conditioning
- Seller Finance
- Green
- Fixer Upper
- Horse
- Golf
- Fireplace
- Deck
- Garage
- Basement
- Pool
Property vs Single Family Average in 93923
Price
Year Built
Visits
 Based on information from California Regional Multiple Listing Service, Inc. as of September 23, 2026 8:43 PM UTC This information is for your personal, non-commercial use and may not be used for any purpose other than to identify prospective properties you may be interested in purchasing. Display of MLS data is usually deemed reliable but is NOT guaranteed accurate by the MLS. Buyers are responsible for verifying the accuracy of all information and should investigate the data themselves or retain appropriate professionals. Information from sources other than the Listing Agent may have been included in the MLS data. Unless otherwise specified in writing, Broker/Agent has not and will not verify any information obtained from other sources. The Broker/Agent providing the information contained herein may or may not have been the Listing and/or Selling Agent.
 Last updated: September 23, 2026 8:32 PM UTC Property Information © 2026