
Open House Fri, Sep 25th 11:00 AM - 02:00 PM - Views

Address
3168 Willow Haven Court, Thousand Oaks, CA
Price
$ 2,100,000
Property Attributes
- MLS#SR26202118
- TypeSingle Family
- Listing Status Active
- CountyVentura
- CityThousand Oaks
- Area Thousand Oaks East
- NeighborhoodWoodridge (630)
- Zip91362
- Style
- Year Built2001
- Price$ 2,100,000
- Bedrooms5
- Full Bathrooms4
- Half Bathrooms1
- Sqr Footage3609
- Lot Size0.3 Acres
Data Source:
California Regional MLS (CRMLS)
Property Description
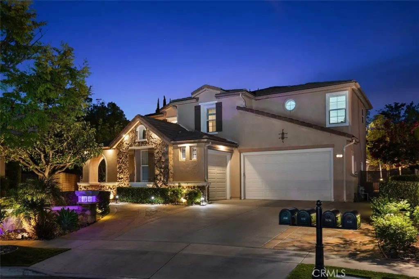
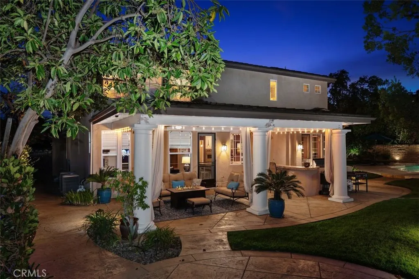
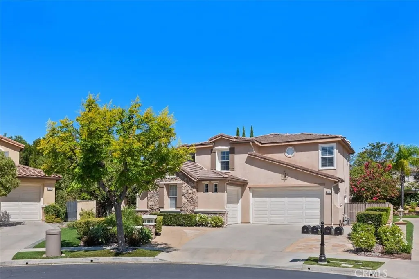
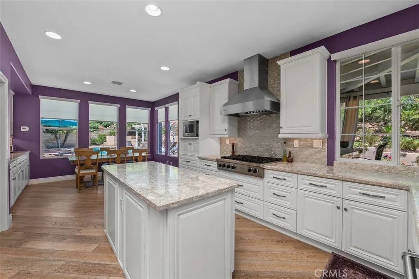
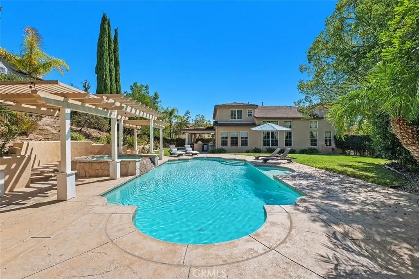
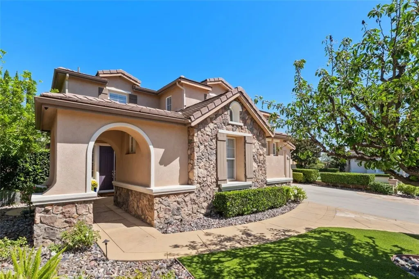
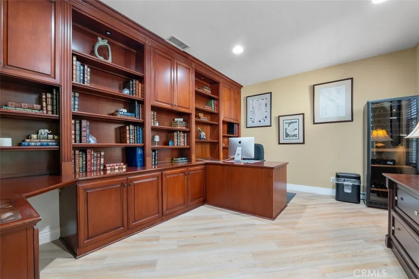
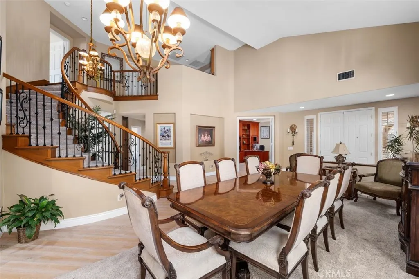
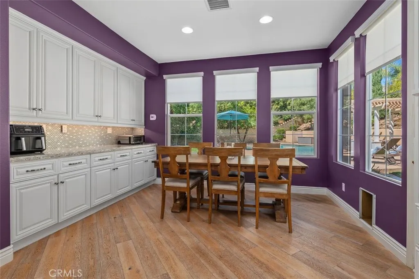
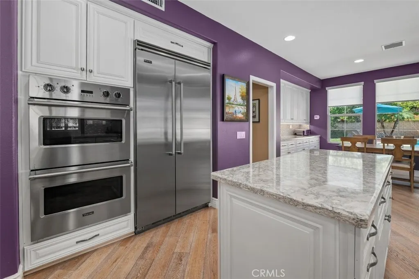
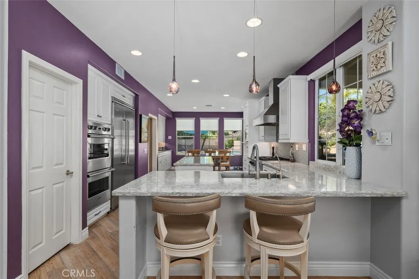
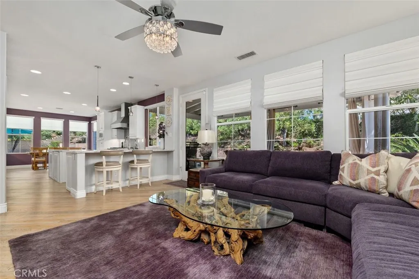
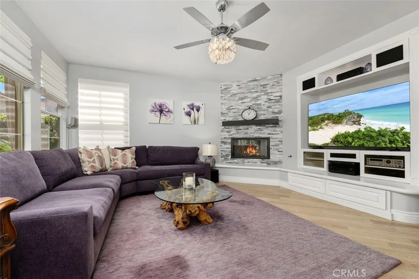
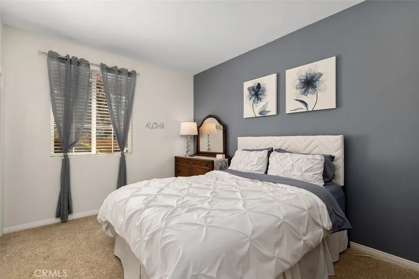
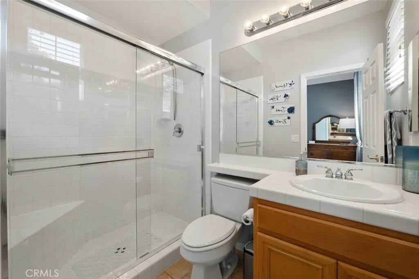
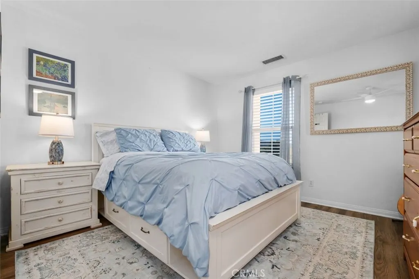
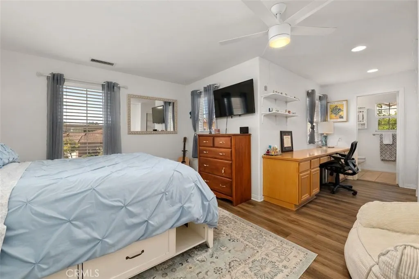
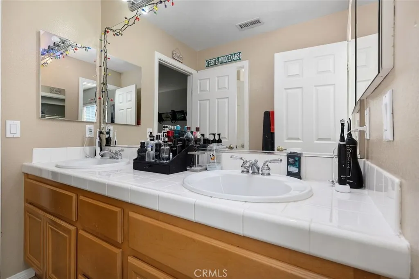
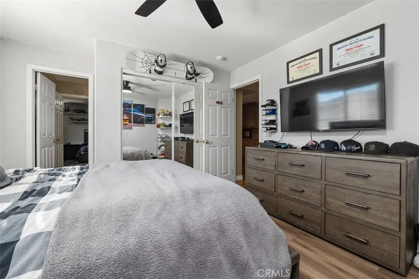
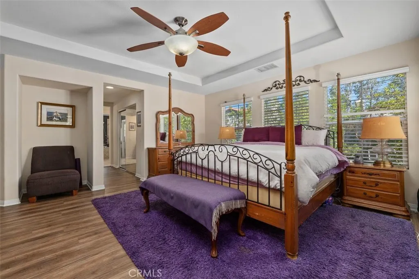
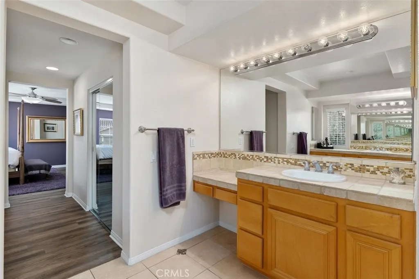
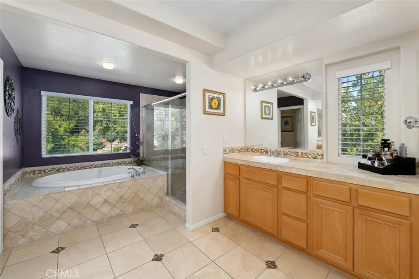
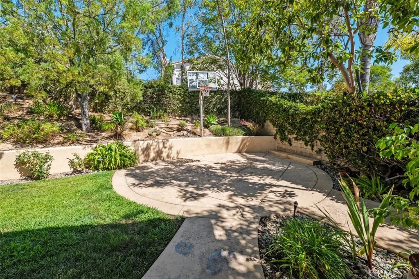
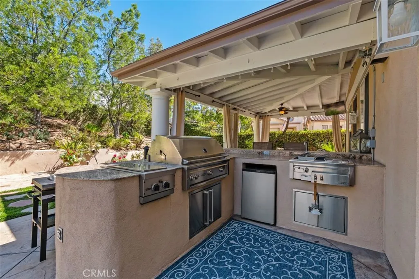
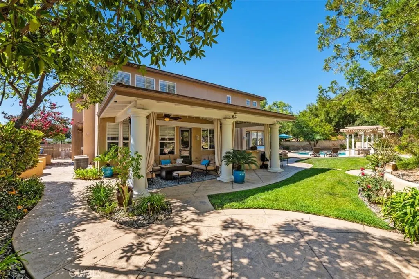
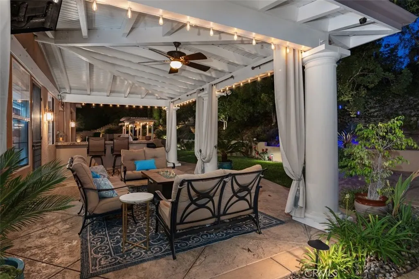
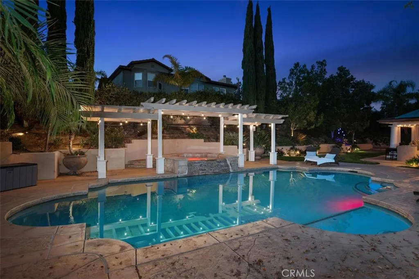
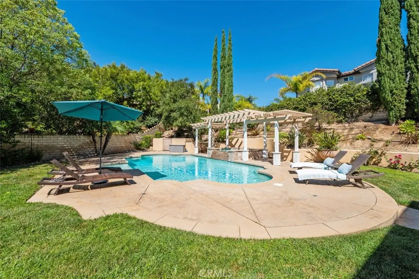
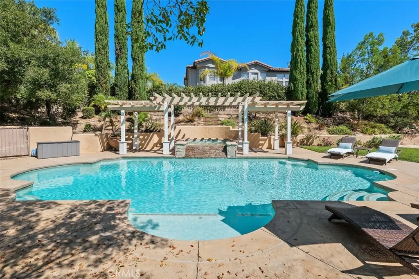
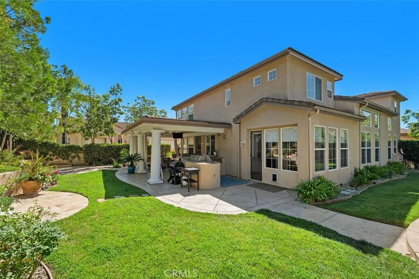
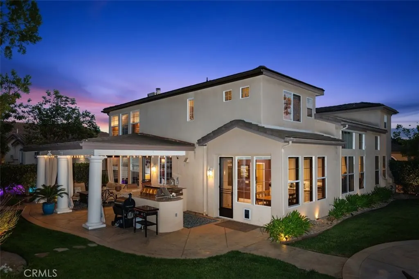
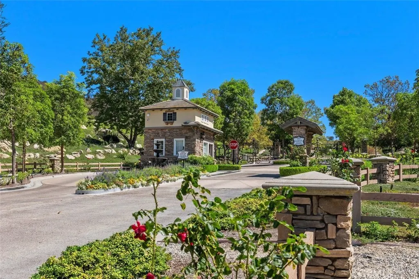
Located in the highly desirable, guard-gated community of Woodbridge Estates in Thousand Oaks, this impressive five-bedroom, five-bath home is privately situated at the end of a quiet cul-de-sac with 3,609 sq ft of living space on a lot size of 13,068 sq ft. The main level features a spacious office, an en-suite bedroom, and a convenient powder room. A beautiful staircase leads upstairs to four additional bedrooms, a generous hallway with abundant storage, and a conveniently located laundry room. The updated kitchen offers ample cabinetry, granite countertops, a center island, and a casual dining area. Just off the kitchen is an inviting family room with a fireplace, while the spacious formal dining room is ideal for entertaining. The entertainer’s backyard features an expansive grassy area, sparkling pool and spa, covered outdoor living space, outdoor kitchen, and basketball court, perfect for relaxing, dining, and enjoying the Southern California lifestyle.
| Price History | |
|---|---|
| 9/22/2026 | Listed $2,100,000 |
General Features
| Living Area | 3609 |
|---|---|
| Sewer | Public Sewer |
| Heating | Central,Fireplace(s) |
| Cooling | Central Air |
| Utilities | Cable Connected,Electricity Connected,Natural Gas Connected,Sewer Connected,Water Connected |
| Roof | Spanish Tile,Tile |
| Appliances | Built-In Range,Barbecue,Double Oven,Dishwasher,Freezer,Gas Cooktop,Disposal,Ice Maker,Microwave,Refrigerator,Range Hood,Water To Refrigerator,Water Heater |
| HOA Fee | 355 |
| Garage Spaces | 3 |
| Patio/Porch Features | Rear Porch,Covered,Front Porch,Stone |
| Architectural Style | Mediterranean |
| Pool Features | Gunite,Gas Heat,Heated,In Ground,Private |
| Security Features | Carbon Monoxide Detector(s),Gated with Guard,Gated with Attendant,24 Hour Security,Smoke Detector(s) |
| Construction Materials | Concrete,Plaster,Copper Plumbing |
| Exclusions | Three hanging kitchen lights |
| Year Built | 2001 |
| Electric | Electricity - On Property,220 Volts in Garage |
| View | Hills,Neighborhood |
| Stories Count | 2 |
| Levels | Two |
| Property Subtype | Single Family Residence |
| Community Features | Street Lights,Suburban,Sidewalks |
| Accessibility | Safe Emergency Egress from Home,Low Pile Carpet,Parking |
| Assoc Fee Paid Per | Monthly |
| County | Ventura |
| New Construction | false |
| Property Type | Residential |
| Association Amenities | Call for Rules,Guard |
| HOA | true |
| Attached Garage | true |
| Subdivision Name | Woodridge (630) |
| Garage Y/N | true |
| Other Structures | Second Garage,Cabana |
| Full Baths | 4 |
| Special Listing Conditions | Standard |
| Status | Active |
| Directions | Once in Woodbridge Estates Gate, turn rt on Eaglewood, left on Heavenly Ridge, Left on Willow Haven |
| City | Thousand Oaks |
| Disclosures | Covenants/Restrictions Disclosure,Home Warranty |
| Association Name | Woodbridge |
| Entry Location | Street |
| Senior Community Y/N | false |
| High School District | Conejo Valley Unified |
| Number Of Units Total | 1 |
| MLS Area | TOE - Thousand Oaks East |
| Lot Size Units | Square Feet |
| Lot Size Square Feet | 13068 |
| Listing Terms | Cash |
| Spa Features | Gunite,Heated,In Ground,Private |
| Property Attached Y/N | false |
| Land Lease Y/N | false |
| Property Condition | Updated/Remodeled |
| Additional Parcels Y/N | false |
| Lease Considered Y/N | false |
| Structure Type | House |
| Living Area Units | Square Feet |
| Standard Status | Active |
| Occupancy Type | Owner |
| Year Built Source | Assessor |
| Tax Lot | 49 |
| Property Sub Type Additional | Single Family Residence |
| Expected Active Date | 2026-09-21 |
| PostalCity | WESTLAKE VILLAGE |
Interior Features
| Interior Amenities | Breakfast Area,Block Walls,Ceiling Fan(s),Separate/Formal Dining Room,Granite Counters,High Ceilings,Open Floorplan,Recessed Lighting,Bedroom on Main Level,Jack and Jill Bath,Utility Room,Walk-In Pantry,Walk-In Closet(s) |
|---|---|
| Flooring | Carpet,Stone,Wood |
| Fireplace Features | Family Room,Gas,Gas Starter |
| Total Stories | 2 |
| Common Walls | No Common Walls |
| Air Conditioning Y/N | true |
| Heating Y/N | true |
| Window Features | Custom Covering(s),Double Pane Windows,Drapes,Screens |
| Fireplace Y/N | true |
| Half Baths | 1 |
| Laundry Features | Washer Hookup,Electric Dryer Hookup,Gas Dryer Hookup,Inside,Laundry Room,Upper Level |
| Total Bedrooms | 5 |
| Entry Level | 1 |
| Main Level Bedrooms | 1 |
| Main Level Bathrooms | 2 |
| LivingAreaSource | Assessor |
| Total Baths | 5 |
Exterior Features
| Exterior Amenities | Barbecue,Lighting,Rain Gutters |
|---|---|
| Fencing | Block,Wrought Iron |
| Parking Features | Door-Multi,Direct Access,Driveway,Electric Vehicle Charging Station(s),Garage Faces Front,Garage,Paved,Private,Side By Side |
| Lot Features | 0-1 Unit/Acre,Back Yard,Cul-De-Sac,Front Yard,Gentle Sloping,Sprinklers In Rear,Sprinklers In Front,Lawn,Landscaped,Level,Paved,Rectangular Lot,Sprinklers Timer,Sprinklers On Side,Sprinkler System,Street Level |
| Water Source | Public |
| Total Parking | 3 |
| Lot Size Area | 13068 |
| Foundation Details | Slab |
| Spa | true |
| Lot Size Acres | 0.3 |
| Road Surface Type | Paved |
| Private Pool | true |
| Lot Size Source | Assessor |
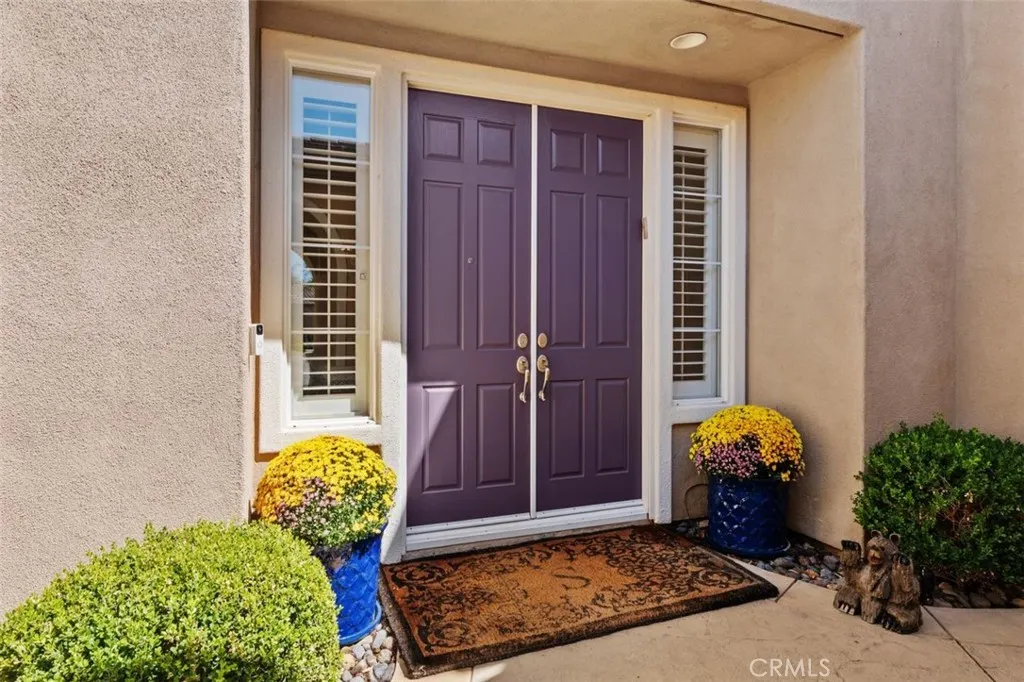
| Door Features | Double Door Entry,Mirrored Closet Door(s) |
| Road Frontage Type | City Street |
Amenities
- Foreclosure
- Views
- Short Sale
- New Construction
- Adult 55+
- Lease To Own
- No HOA Fees
- Furnished
- Primary On Main
- Air Conditioning
- Seller Finance
- Green
- Fixer Upper
- Horse
- Golf
- Fireplace
- Deck
- Garage
- Basement
- Pool
Property vs Single Family Average in 91362
Price
Year Built
 Based on information from California Regional Multiple Listing Service, Inc. as of September 22, 2026 8:41 PM UTC This information is for your personal, non-commercial use and may not be used for any purpose other than to identify prospective properties you may be interested in purchasing. Display of MLS data is usually deemed reliable but is NOT guaranteed accurate by the MLS. Buyers are responsible for verifying the accuracy of all information and should investigate the data themselves or retain appropriate professionals. Information from sources other than the Listing Agent may have been included in the MLS data. Unless otherwise specified in writing, Broker/Agent has not and will not verify any information obtained from other sources. The Broker/Agent providing the information contained herein may or may not have been the Listing and/or Selling Agent.
 Last updated: September 22, 2026 8:34 PM UTC Property Information © 2026