
Water Views










Address
2588 Thorman, Tustin, CA
Price
$ 2,100,000
Property Attributes
- MLS#OC26208763
- TypeSingle Family
- Listing Status Active
- CountyOrange
- CityTustin
- Area Tustin Ranch
- NeighborhoodLa Montana (LMON)
- Zip92782
- Style
- Year Built1996
- Price$ 2,100,000
- Bedrooms5
- Full Bathrooms3
- Half Bathrooms0
- Sqr Footage2543
- Lot Size0.1198 Acres
Data Source:
California Regional MLS (CRMLS)
Property Description
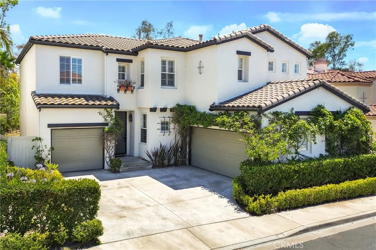
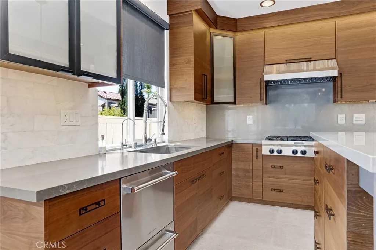
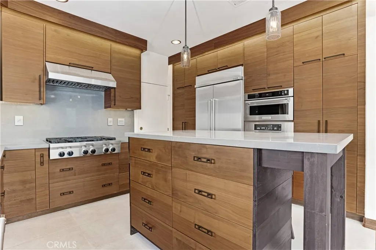
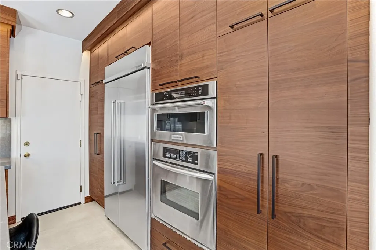
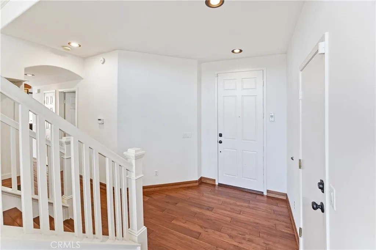
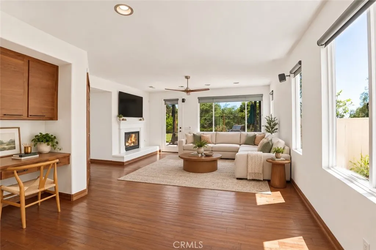
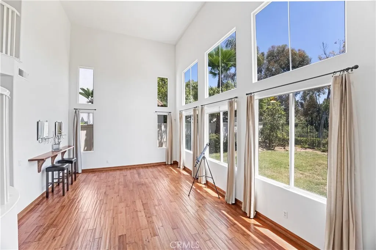
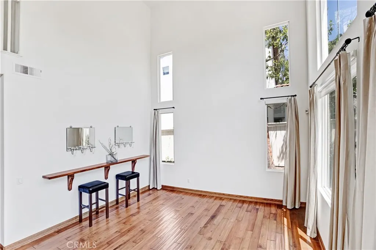
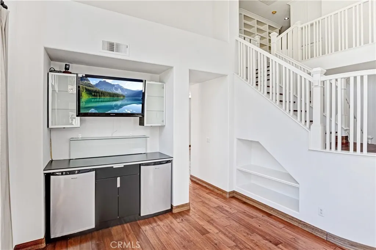
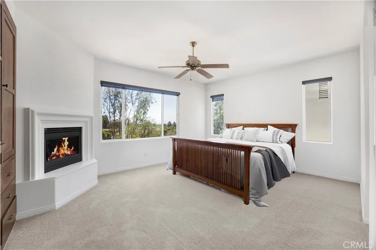
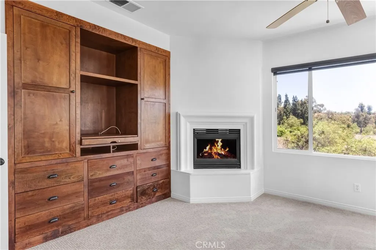
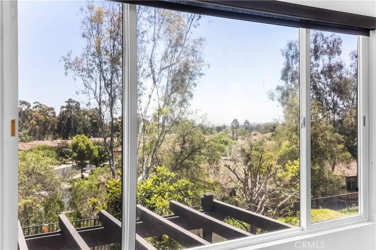
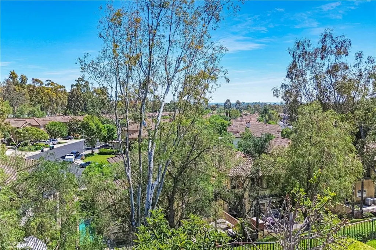
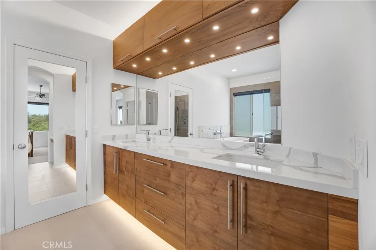
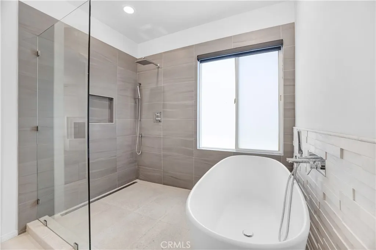
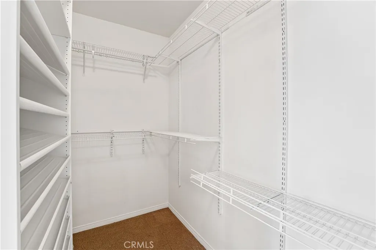
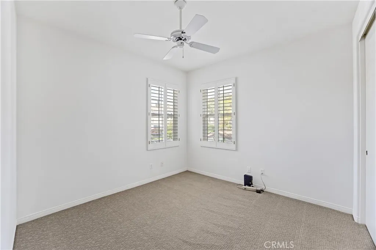
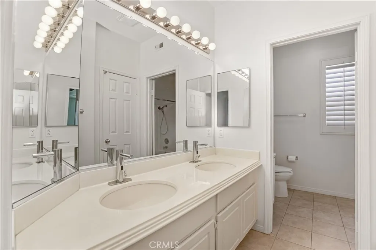
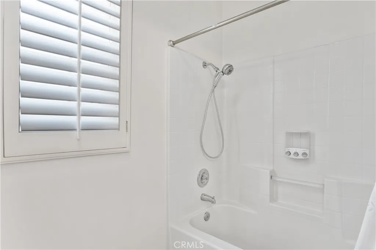
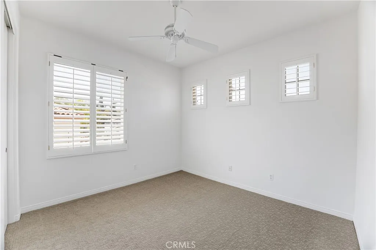
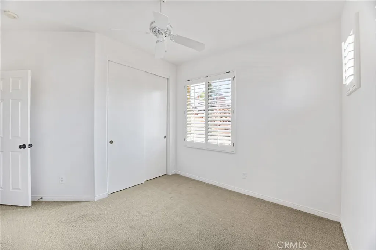
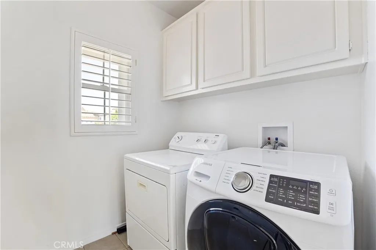
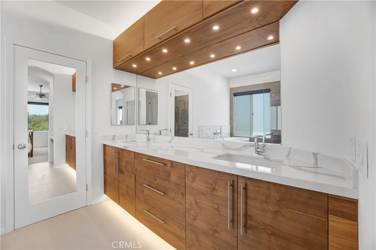
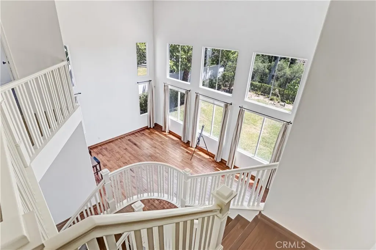
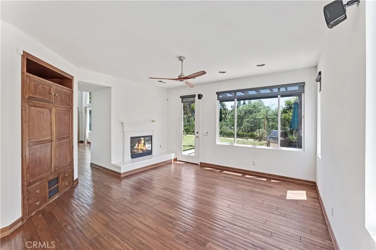
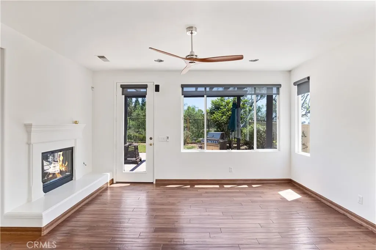
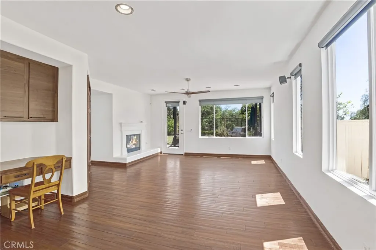
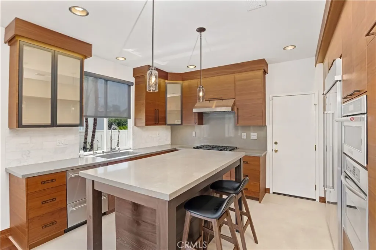
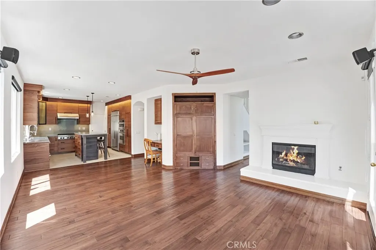
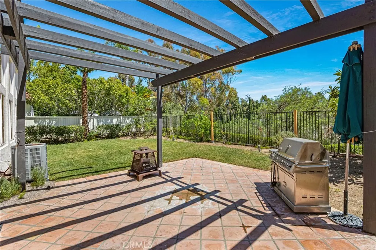
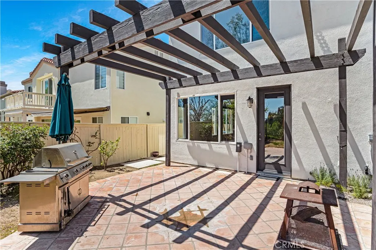
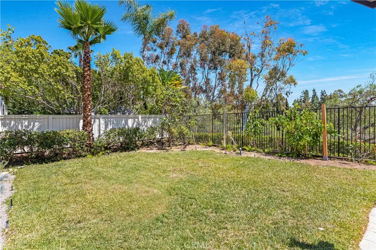
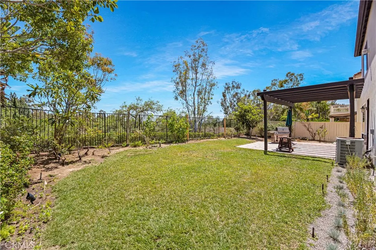
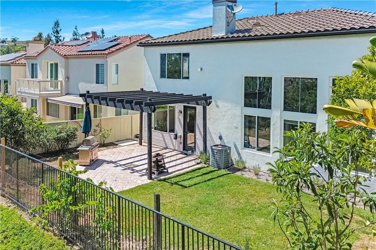
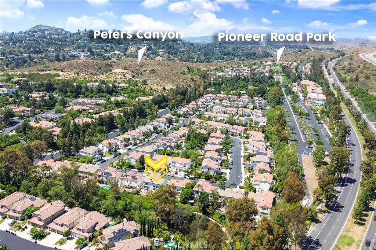
Rare Find in Prime Tustin Ranch Location! Meticulously maintained and remodeled throughout. The modern kitchen is open to the family room and features custom cabinets, high-end stainless steel appliances, custom lighting and quartz countertops. This light and bright home has soaring ceilings with large picture windows to enjoy the nature views. The yard is large and private, perfect for relaxing or entertaining friends and family. The primary suite is located upstairs and features a built-in dresser with TV nook, fireplace, and views of the hills and coastal skyline lights in the evening. The primary bathroom has been completely renovated with modern finishes, custom lighting and a wet room style shower with a large soaking tub. Three additional bedrooms are located upstairs, custom bookshelves and storage areas, complete with a laundry room on this level. Downstairs, you will find the 5th bedroom and 3/4 bathroom with walk-in shower. This prime Tustin Ranch location gives you access to award-winning schools, local parks, outdoor walking/biking trails at Peter's Canyon, and easy access to the toll roads. Enjoy shopping, dining and entertainment just minutes away at the Marketplace! Don't miss out on this opportunity to live and enjoy a new lifestyle in this coveted area of Tustin Ranch!
| Elementary School | Middle School | High School |
|---|---|---|
| Peters Canyon Elementary School | Pioneer Middle School | Beckman High School |
| Price History | |
|---|---|
| 9/25/2026 | Listed $2,100,000 |
General Features
| Living Area | 2543 |
|---|---|
| Sewer | Public Sewer |
| Heating | Central |
| Cooling | Central Air |
| Utilities | Cable Available,Electricity Connected,Phone Available,Sewer Connected,Water Connected |
| Possession | Negotiable |
| Roof | Spanish Tile |
| Appliances | 6 Burner Stove,Dishwasher,Gas Cooktop,Gas Oven,Microwave,Refrigerator,Water Heater |
| HOA Fee | 150 |
| Garage Spaces | 3 |
| Architectural Style | Spanish |
| Pool Features | None |
| Security Features | Prewired,Carbon Monoxide Detector(s),Smoke Detector(s) |
| Construction Materials | Stucco |
| Year Built | 1996 |
| View | Coastline,Hills,Neighborhood |
| Stories Count | 2 |
| Levels | Two |
| Property Subtype | Single Family Residence |
| Community Features | Biking,Hiking,Street Lights,Suburban,Sidewalks,Park |
| Assoc Fee Paid Per | Monthly |
| County | Orange |
| New Construction | false |
| Property Type | Residential |
| Association Amenities | Management,Other |
| HOA | true |
| Attached Garage | true |
| Contingency | Buyer to cooperate with Seller's 1031 Exchange at no expense to Buyer. Seller has identified a replacement property. |
| Subdivision Name | La Montana (LMON) |
| Garage Y/N | true |
| Full Baths | 3 |
| Special Listing Conditions | Trust |
| Status | Active |
| Directions | From Pioneer Road, turn onto Carson Drive, then right on Prather Lane. Follow to Thorman Pl. Home is located on the right-hand side. |
| High School | Beckman |
| City | Tustin |
| Disclosures | Covenants/Restrictions Disclosure,HOA Disclosure |
| Association Name | La Montana |
| Entry Location | Ground level |
| Senior Community Y/N | false |
| High School District | Tustin Unified |
| Number Of Units Total | 1 |
| MLS Area | 89 - Tustin Ranch |
| Lot Size Units | Square Feet |
| Lot Size Square Feet | 5220 |
| Listing Terms | Cash,Cash to New Loan,Conventional,1031 Exchange,VA Loan |
| Spa Features | None |
| Elementary School | Peters Canyon |
| Property Attached Y/N | false |
| Land Lease Y/N | false |
| Middle/Junior High School | Pioneer |
| Property Condition | Updated/Remodeled,Turnkey |
| Additional Parcels Y/N | false |
| Lease Considered Y/N | false |
| Structure Type | House |
| Living Area Units | Square Feet |
| Standard Status | Active |
| Occupancy Type | Tenant |
| Year Built Source | Assessor |
| Tax Lot | 38 |
| Property Sub Type Additional | Single Family Residence |
| PostalCity | TUSTIN |
Interior Features
| Interior Amenities | Breakfast Bar,Ceiling Fan(s),Dry Bar,High Ceilings,Quartz Counters,Stone Counters,Recessed Lighting,Two Story Ceilings,Bedroom on Main Level,Primary Suite,Walk-In Closet(s) |
|---|---|
| Flooring | Carpet,Wood |
| Fireplace Features | Family Room,Primary Bedroom |
| Total Stories | 2 |
| Common Walls | No Common Walls |
| Air Conditioning Y/N | true |
| Heating Y/N | true |
| Window Features | Double Pane Windows,Plantation Shutters |
| Fireplace Y/N | true |
| Laundry Features | Inside,Upper Level |
| Total Bedrooms | 5 |
| Entry Level | 1 |
| Main Level Bedrooms | 1 |
| Main Level Bathrooms | 1 |
| LivingAreaSource | Assessor |
| Total Baths | 3 |
Exterior Features
| Fencing | Wood,Wrought Iron |
|---|---|
| Parking Features | Direct Access,Driveway,Garage |
| Lot Features | Back Yard,Landscaped,Near Park,Sprinkler System |
| Water Source | Public |
| Total Parking | 3 |
| Lot Size Area | 5220 |
| Foundation Details | Slab |
| Spa | false |
| Lot Size Acres | 0.1198 |
| Private Pool | false |
| Lot Size Source | Assessor |
Amenities
- Foreclosure
- Views
- Short Sale
- New Construction
- Adult 55+
- Lease To Own
- No HOA Fees
- Furnished
- Primary On Main
- Air Conditioning
- Seller Finance
- Green
- Fixer Upper
- Horse
- Golf
- Fireplace
- Deck
- Garage
- Basement
- Pool
Property vs Single Family Average in 92782
Price
Year Built
 Based on information from California Regional Multiple Listing Service, Inc. as of September 24, 2026 8:45 PM UTC This information is for your personal, non-commercial use and may not be used for any purpose other than to identify prospective properties you may be interested in purchasing. Display of MLS data is usually deemed reliable but is NOT guaranteed accurate by the MLS. Buyers are responsible for verifying the accuracy of all information and should investigate the data themselves or retain appropriate professionals. Information from sources other than the Listing Agent may have been included in the MLS data. Unless otherwise specified in writing, Broker/Agent has not and will not verify any information obtained from other sources. The Broker/Agent providing the information contained herein may or may not have been the Listing and/or Selling Agent.
 Last updated: September 24, 2026 8:25 PM UTC Property Information © 2026