
Views - Primary on Main








Address
14435 San Antonio Road, Atascadero, CA
Price
$ 899,000
Property Attributes
- MLS#NS26208408
- TypeSingle Family
- Listing Status Coming Soon
- CountySan Luis Obispo
- CityAtascadero
- Area Atascadero
- NeighborhoodATNorthwest(20)
- Zip93422
- Style
- Year Built1983
- Price$ 899,000
- Bedrooms3
- Full Bathrooms2
- Half Bathrooms0
- Sqr Footage1847
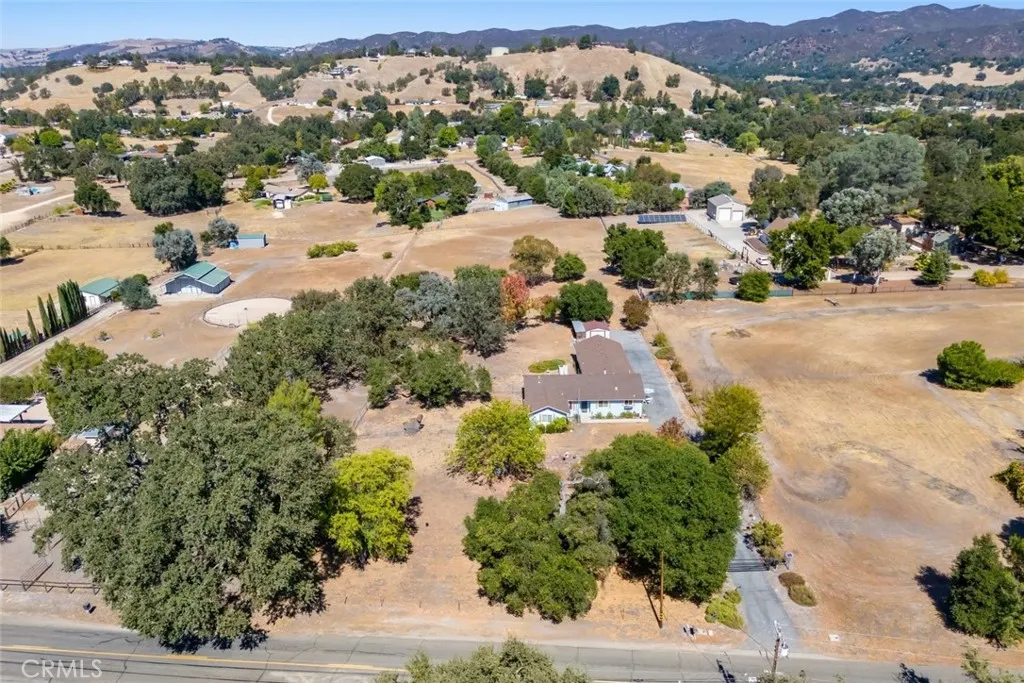
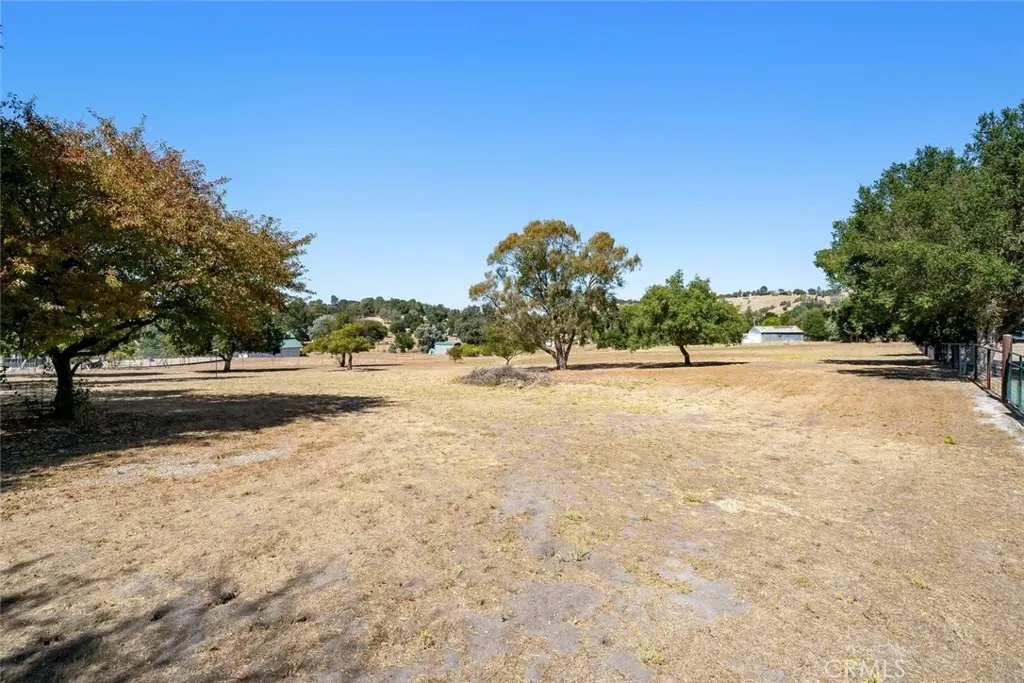
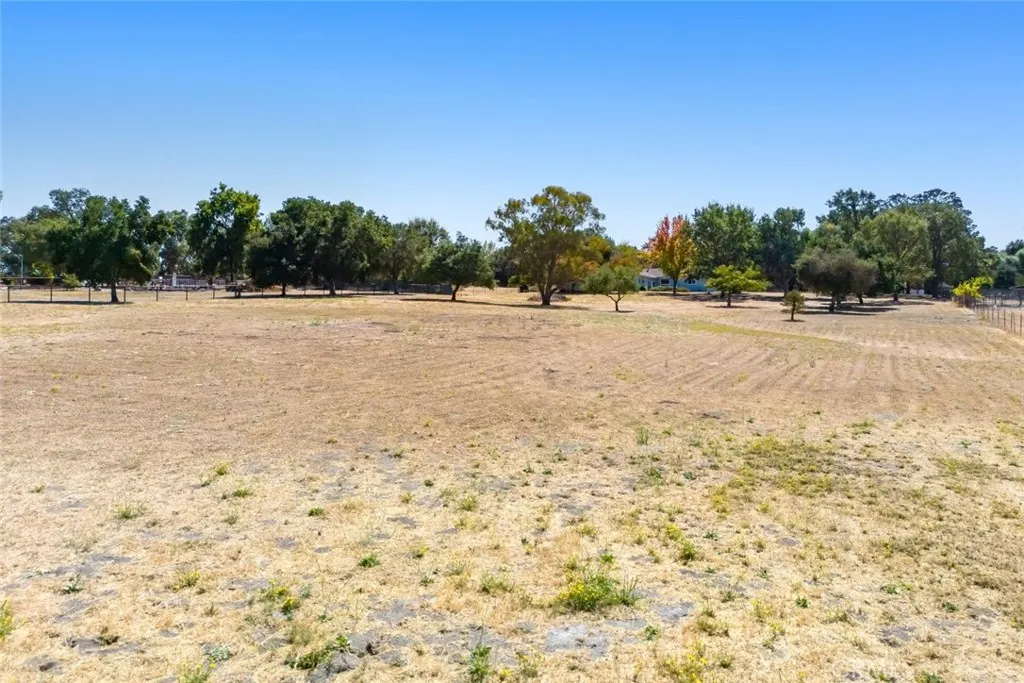
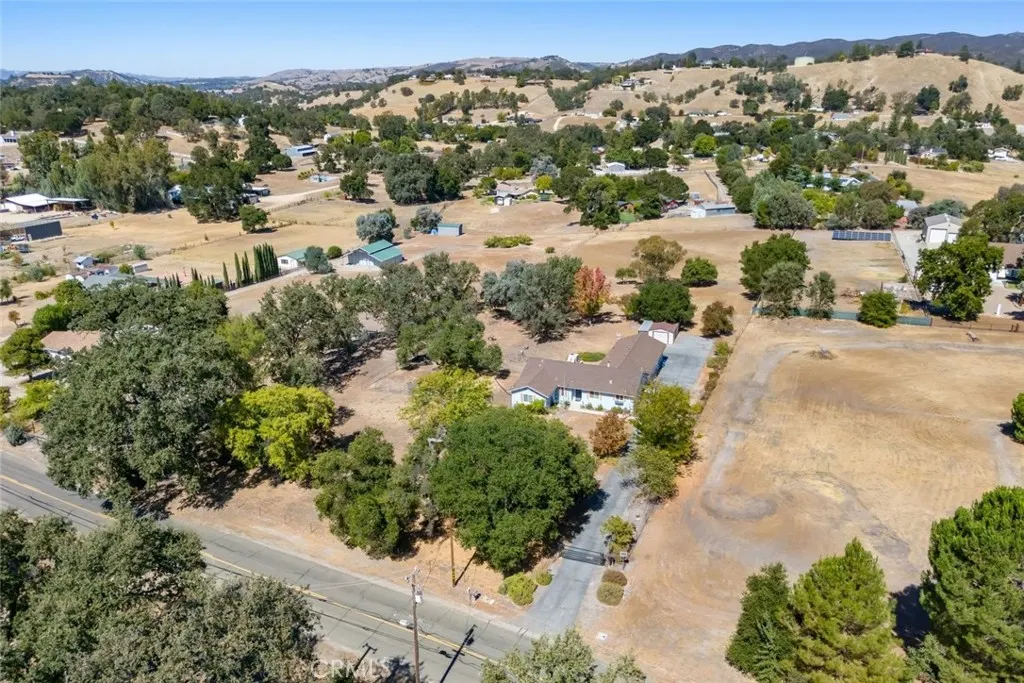
- Lot Size3.09 Acres
Data Source:
California Regional MLS (CRMLS)
Property Description
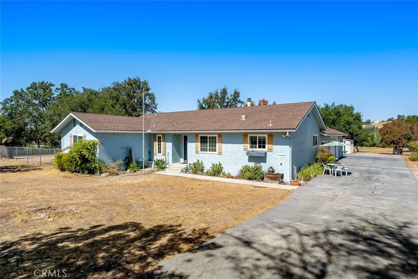
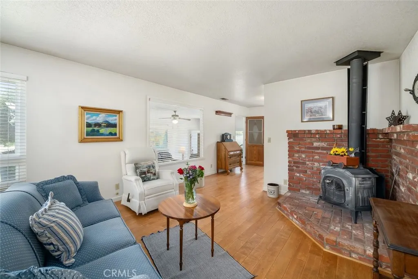
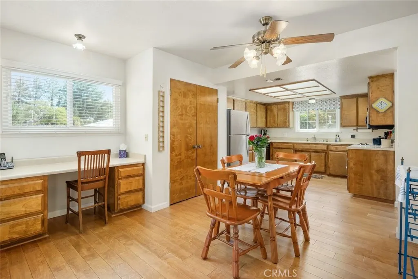
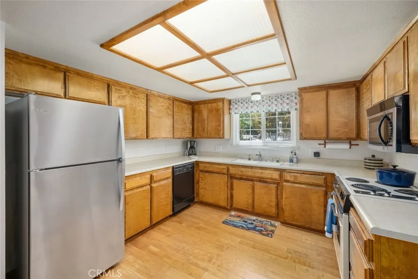
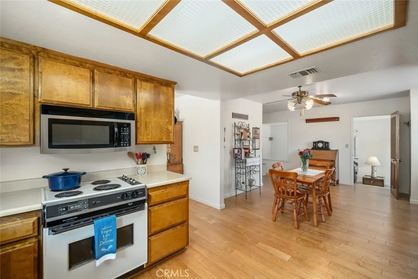
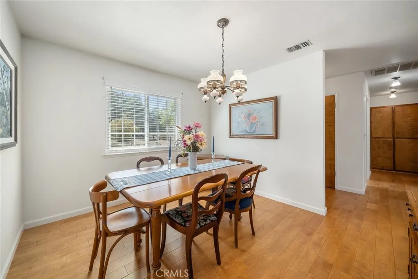
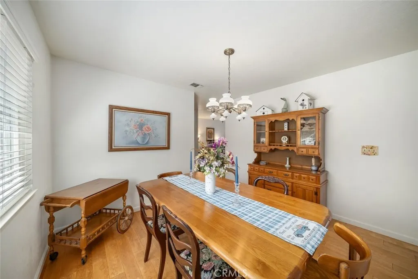
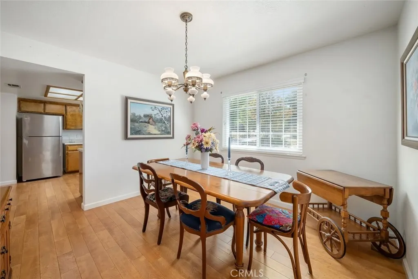
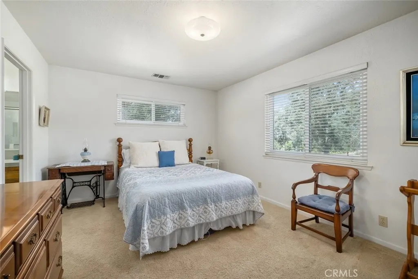
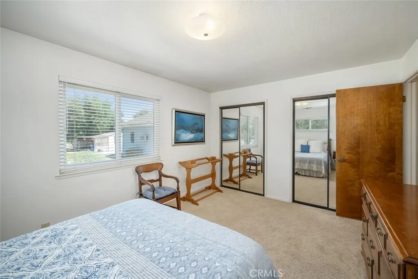
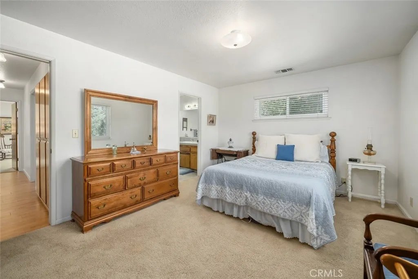
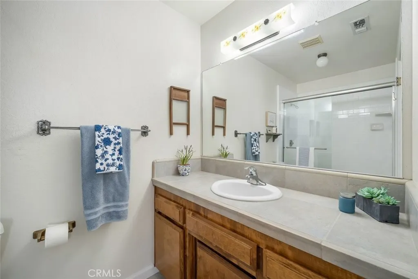
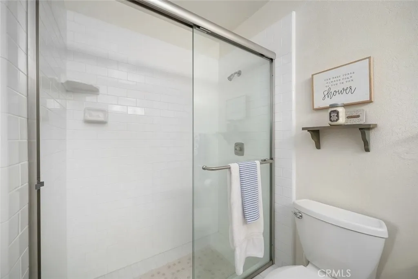
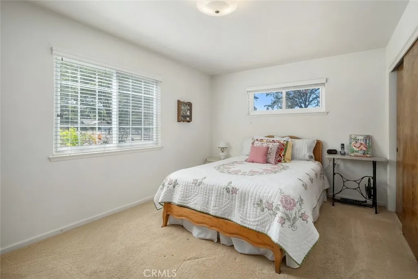
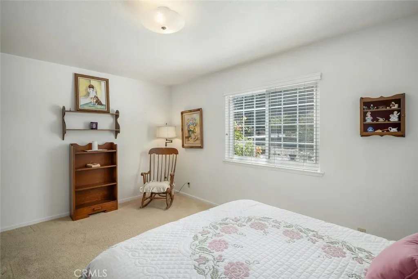
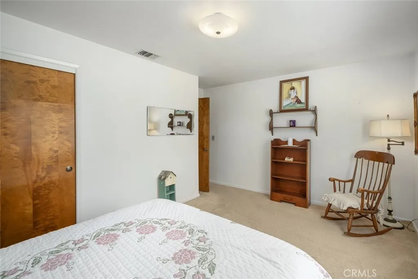
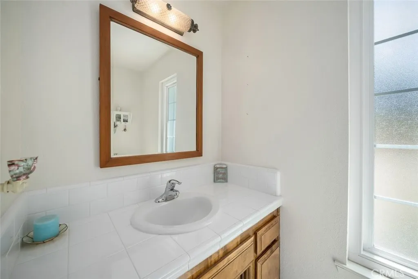
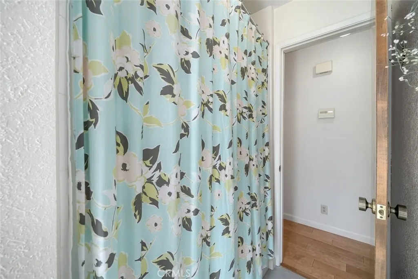
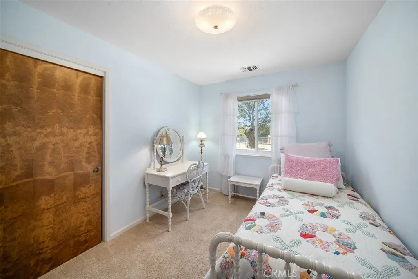
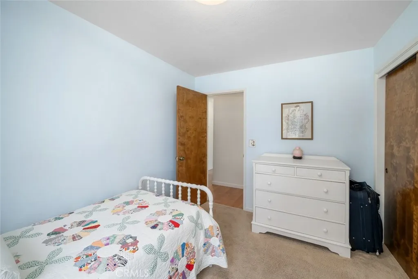
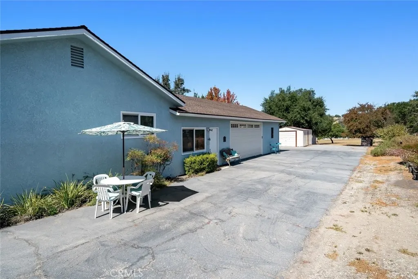
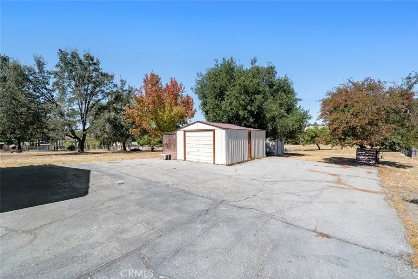
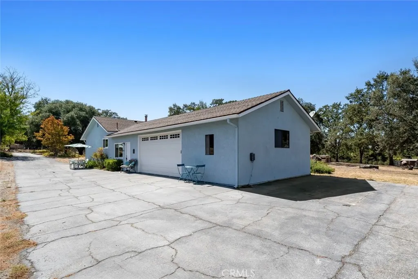
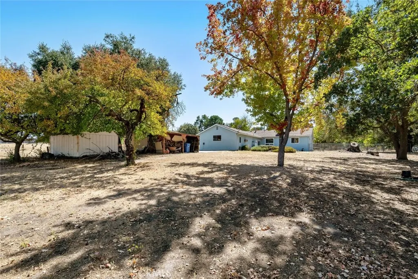
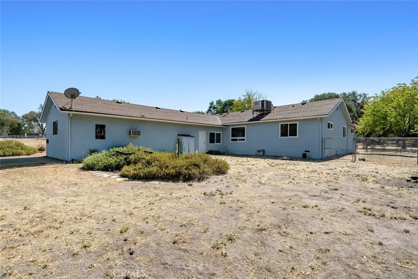
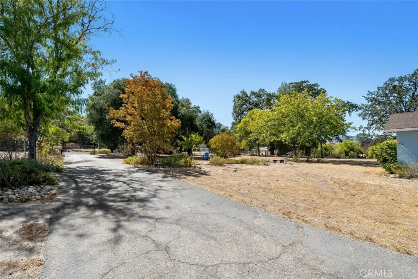
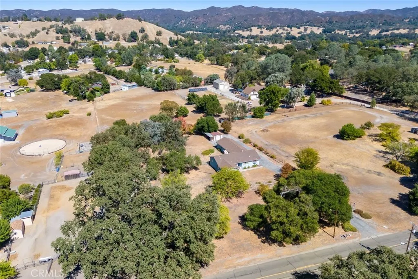
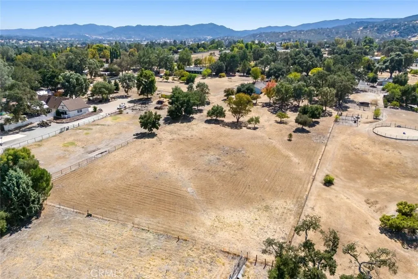
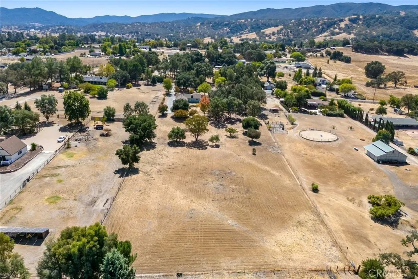
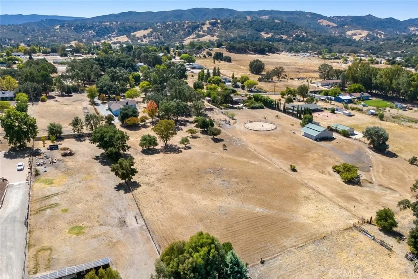
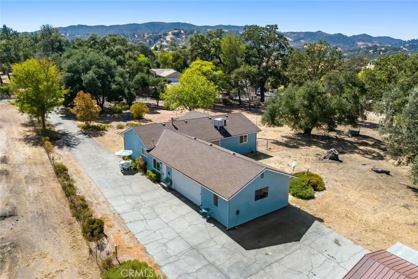
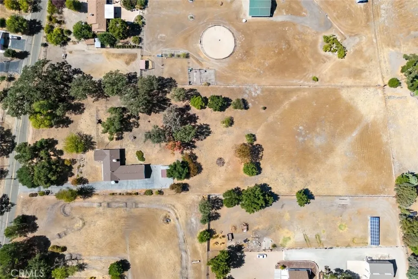
Discover a rare blend of space, comfort, and timeless care in this cherished family estate. Held by the same dedicated family for decades, this exceptional property has been immaculately maintained. The pristine 3-bedroom, 2-bathroom residence now features beautiful hardwood floors, carpet, and tile that flow seamlessly throughout, leading to a spacious, inviting family room—the perfect hub for daily life and entertaining. Both bathrooms have been tastefully updated, and the home boasts newer dual-pane windows for quiet comfort. Situated on 3+/- flat, usable acres in a highly sought-after neighborhood, this rare offering provides a magnificent blank canvas for your dream lifestyle. The expansive acreage offers endless possibilities, whether you envision planting a thriving garden, adding equestrian facilities, or hosting unforgettable outdoor gatherings. (Note: Please check with local agencies regarding any future development or zoning purposes). Opportunities to own a premium parcel of this size in such a desirable location are incredibly rare. Don't miss your chance to write the next chapter of this property's storied history.
| Price History | |
|---|---|
| 9/25/2026 | Listed $899,000 |
General Features
| Living Area | 1847 |
|---|---|
| Sewer | Septic Tank |
| Heating | Forced Air,Wood Stove |
| Cooling | Central Air |
| Utilities | Cable Available,Natural Gas Available,Water Connected |
| Possession | Close Plus |
| Roof | Common Roof,Shingle |
| Appliances | Built-In Range,Dishwasher,Electric Cooktop,Electric Oven,Microwave,Refrigerator,Water Softener,Sump Pump |
| Zoning | RS |
| Garage Spaces | 2 |
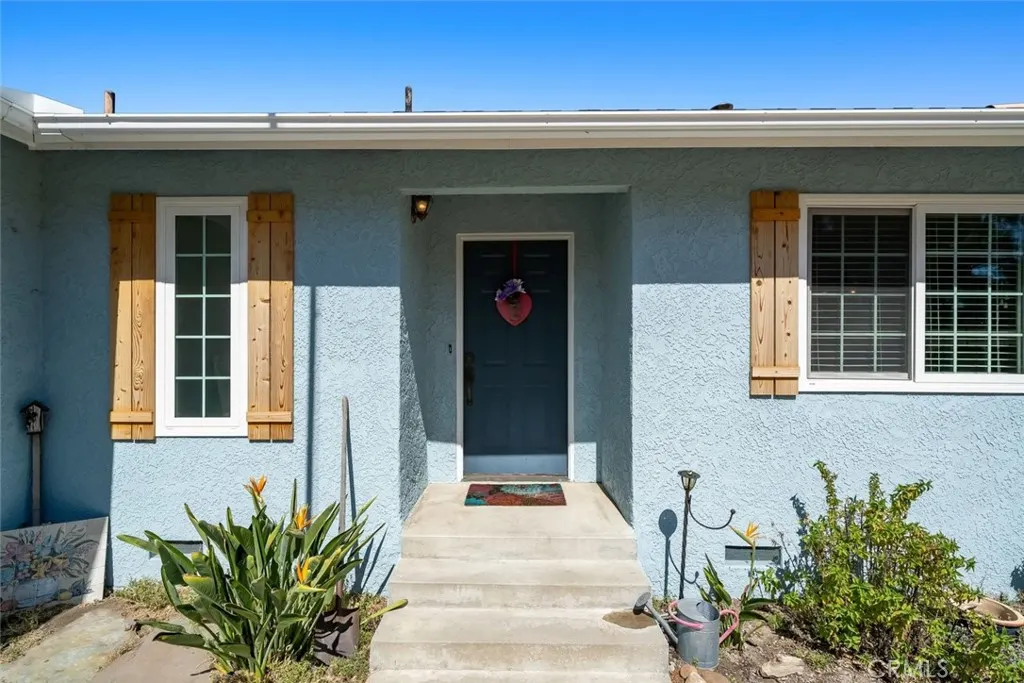
| Patio/Porch Features | Front Porch |
| Architectural Style | Custom |
| Pool Features | None |
| Construction Materials | Drywall,Frame,Plaster,Stucco |
| Year Built | 1983 |
| Electric | Electricity - On Property |
| View | Neighborhood,None |
| Stories Count | 1 |
| Levels | One |
| Property Subtype | Single Family Residence |
| Community Features | Rural |
| Accessibility | None |
| County | San Luis Obispo |
| New Construction | false |
| Property Type | Residential |
| HOA | false |
| Attached Garage | true |
| Subdivision Name | ATNorthwest(20) |
| Garage Y/N | true |
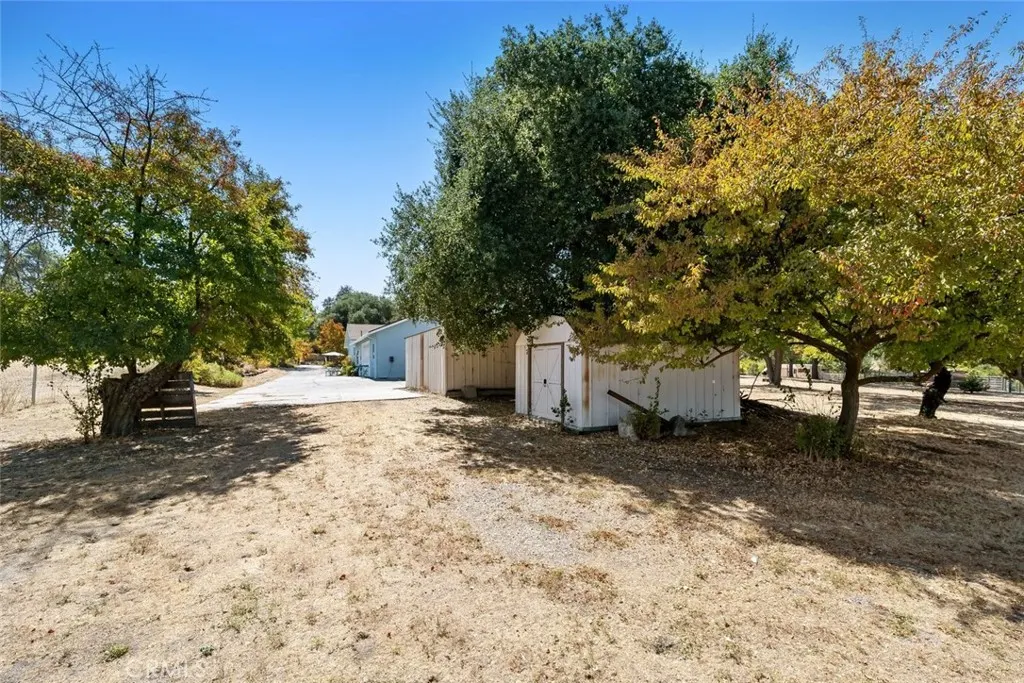
| Other Structures | Shed(s) |
| Full Baths | 1 |
| Special Listing Conditions | Trust |
| Status | Coming Soon |
| Directions | Hwy 101 to Santa Barabara Rd, (R) to San Antonio Rd, Property on LHS |
| City | Atascadero |
| Entry Location | Front |
| Senior Community Y/N | false |
| High School District | Atascadero Unified |
| Number Of Units Total | 1 |
| MLS Area | ATSC - Atascadero |
| Lot Size Units | Acres |
| Lot Size Square Feet | 134600.4 |
| Listing Terms | Cash,Cash to New Loan,Conventional,FHA,VA Loan |
| Spa Features | None |
| Property Attached Y/N | false |
| Land Lease Y/N | false |
| Current Financing | None |
| Additional Parcels Y/N | false |
| Lease Considered Y/N | false |
| Virtual Tour | https://www.14435sanantonio.com/mls/266746531 |
| Structure Type | House |
| Living Area Units | Square Feet |
| Standard Status | Coming Soon |
| Occupancy Type | Owner |
| Year Built Source | Public Records |
| Virtual Tour | https://www.14435sanantonio.com |
| Property Sub Type Additional | Single Family Residence |
| Expected Active Date | 2026-09-28 |
| PostalCity | ATASCADERO |
Interior Features
| Interior Amenities | Built-in Features,Ceiling Fan(s),Separate/Formal Dining Room,Eat-in Kitchen,Laminate Counters,Pantry,Phone System,Tile Counters,Attic,Bedroom on Main Level,Entrance Foyer,Main Level Primary,Primary Suite |
|---|---|
| Flooring | Carpet,Tile,Wood |
| Fireplace Features | Living Room,Wood Burning |
| Total Stories | 1 |
| Common Walls | No Common Walls |
| Air Conditioning Y/N | true |
| Heating Y/N | true |
| Window Features | Blinds,Double Pane Windows |
| Fireplace Y/N | true |
| 3/4 Baths | 1 |
| Laundry Features | Washer Hookup,Electric Dryer Hookup,Gas Dryer Hookup,In Garage |
| Total Bedrooms | 3 |
| Entry Level | 1 |
| Main Level Bedrooms | 3 |
| Main Level Bathrooms | 2 |
| LivingAreaSource | Public Records |
| Total Baths | 2 |
Exterior Features
| Fencing | Livestock |
|---|---|
| Parking Features | Paved,RV Potential,Garage Faces Side,Workshop in Garage |
| Lot Features | 2-5 Units/Acre,Front Yard,Level,Sprinkler System,Yard |
| Water Source | Public |
| Total Parking | 2 |
| Lot Size Area | 3.09 |
| Foundation Details | Raised |
| Spa | false |
| Lot Size Acres | 3.09 |
| Road Surface Type | Paved |
| Private Pool | false |
| Lot Size Source | Public Records |
| Road Frontage Type | County Road |
Amenities
- Foreclosure
- Views
- Short Sale
- New Construction
- Adult 55+
- Lease To Own
- No HOA Fees
- Furnished
- Primary On Main
- Air Conditioning
- Seller Finance
- Green
- Fixer Upper
- Horse
- Golf
- Fireplace
- Deck
- Garage
- Basement
- Pool
Property vs Single Family Average in 93422
Price
Year Built
 Based on information from California Regional Multiple Listing Service, Inc. as of September 24, 2026 8:45 PM UTC This information is for your personal, non-commercial use and may not be used for any purpose other than to identify prospective properties you may be interested in purchasing. Display of MLS data is usually deemed reliable but is NOT guaranteed accurate by the MLS. Buyers are responsible for verifying the accuracy of all information and should investigate the data themselves or retain appropriate professionals. Information from sources other than the Listing Agent may have been included in the MLS data. Unless otherwise specified in writing, Broker/Agent has not and will not verify any information obtained from other sources. The Broker/Agent providing the information contained herein may or may not have been the Listing and/or Selling Agent.
 Last updated: September 24, 2026 8:25 PM UTC Property Information © 2026