
Views



Address
26645 Lake Forest, Twin Peaks, CA
Price
$ 485,000
Property Attributes
- MLS#IG26103684
- TypeSingle Family
- Listing Status Active Under Contract
- CountySan Bernardino
- CityTwin Peaks
- Area Arrowhead Area
- NeighborhoodTwin Peaks (TWIN)
- Zip92391
- Style
- Year Built1978
- Price$ 485,000
- Bedrooms3
- Full Bathrooms2
- Half Bathrooms0
- Sqr Footage1122
- Lot Size0.2551 Acres
Data Source:
California Regional MLS (CRMLS)
Property Description
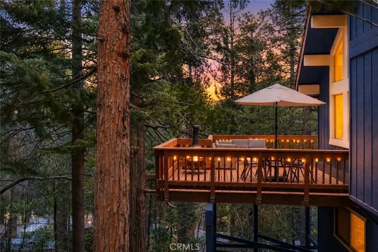
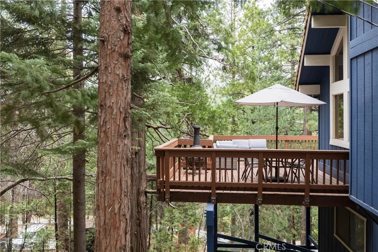
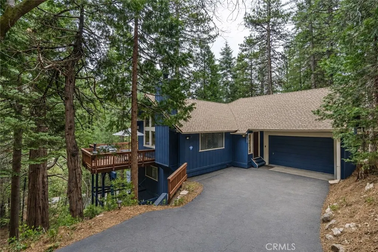
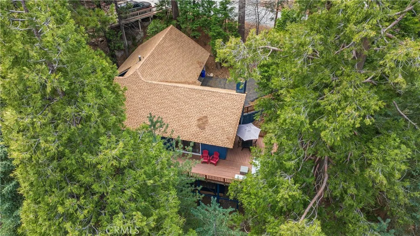
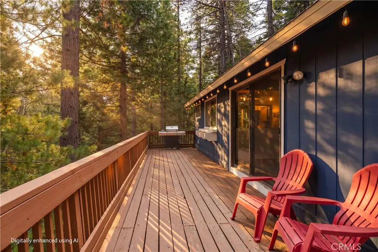
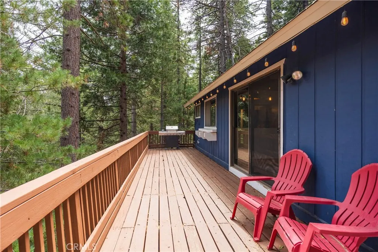
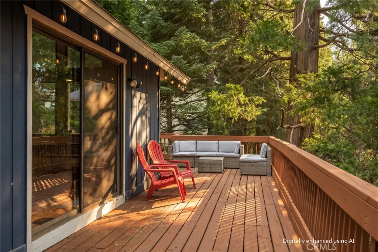
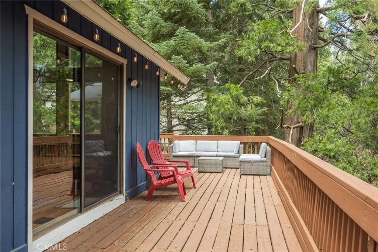
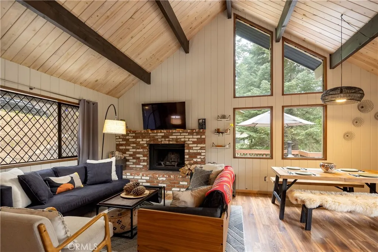
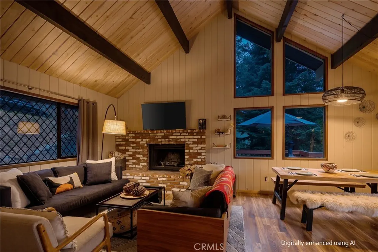
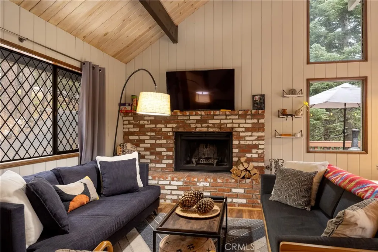
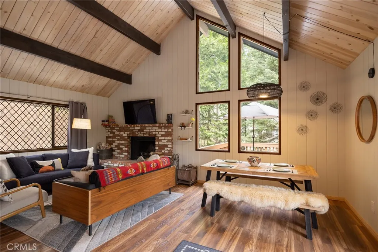
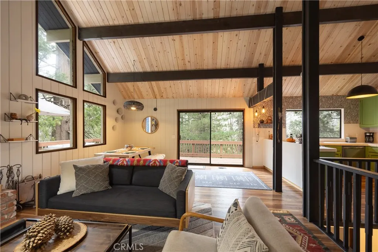
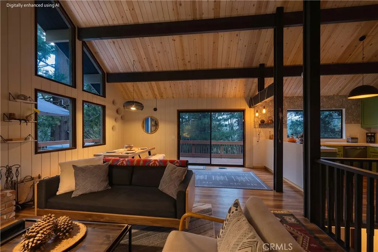
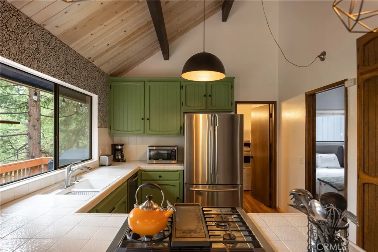
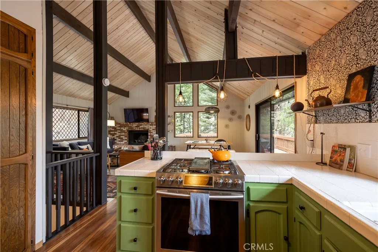
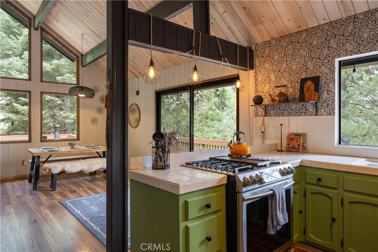
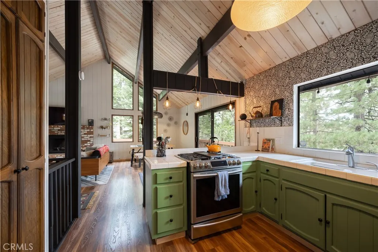
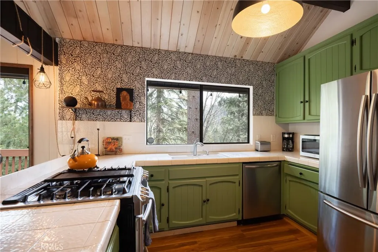
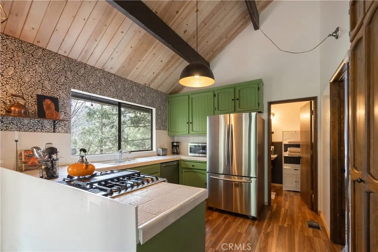
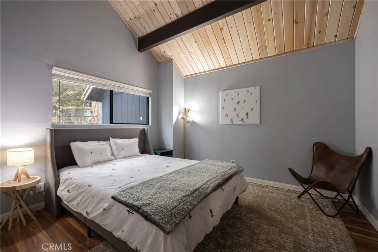
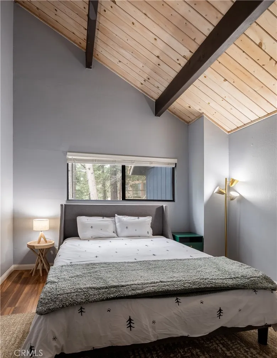
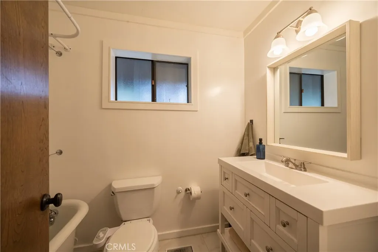
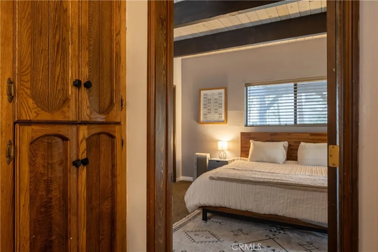
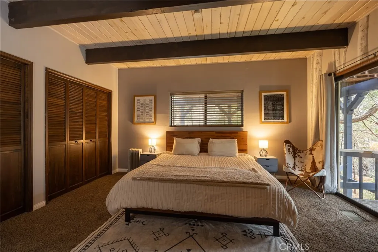
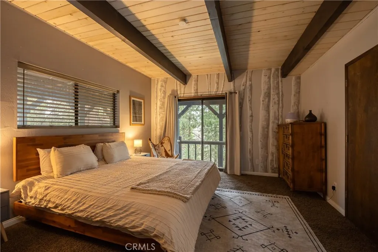
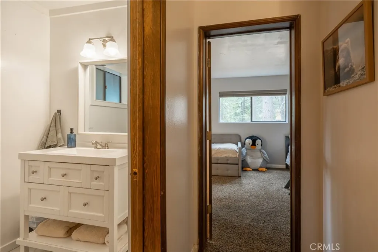
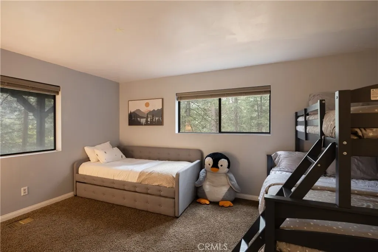
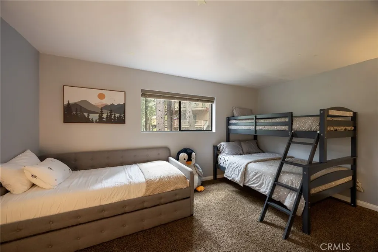
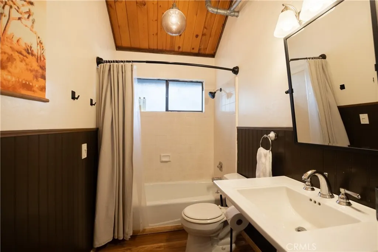
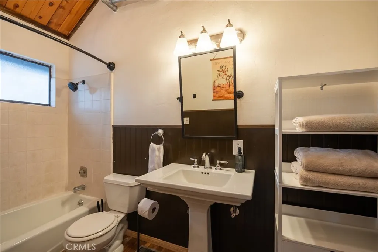
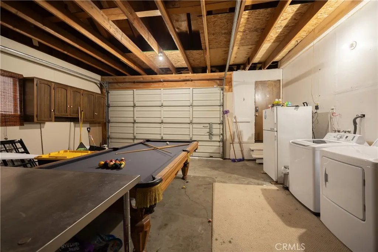
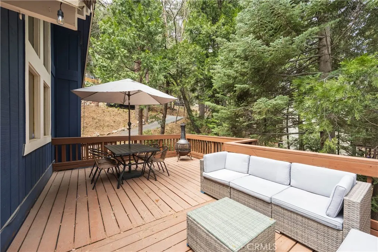
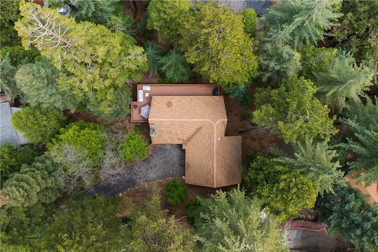
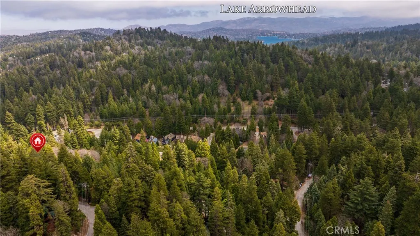
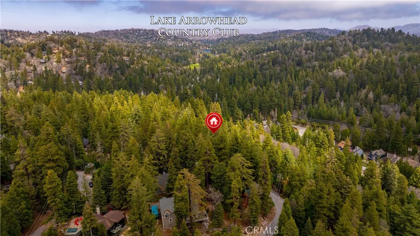
Nestled in the serene mountain community of Lake Forest Estates, tucked away with no neighbors in view, this home offers the ultimate private retreat, surrounded by the tranquility of nature. Step inside to discover warm wood accents, vaulted ceilings, and large windows that fill the space with natural light and showcase the surrounding forest views. The open concept living area is designed for relaxation, featuring a fireplace that’s perfect for chilly mountain evenings. The kitchen combines functionality with charm, making it easy to whip up meals after a day of exploring the nearby trails. One bedroom and bath are conveniently located on the main level, with additional 2 bedroom and bath downstairs. The expansive deck invites you to take in the crisp mountain air. Whether you're enjoying a quiet evening on the patio or hosting a summer BBQ, this outdoor space offers endless possibilities. The spacious attached garage adds extra convenience, plus there's plenty of room for additional parking in the driveway. Located just minutes from the Golf Course, Lake Arrowhead Village and other local amenities, you’ll enjoy easy access to dining, shopping, and year-round outdoor adventures. Whether you're seeking a peaceful retreat or a lively mountain escape, this home is your perfect destination.
| Price History | |
|---|---|
| 5/18/2026 | Listed $485,000 |
General Features
| Living Area | 1122 |
|---|---|
| Sewer | Public Sewer |
| Heating | Central |
| Cooling | None |
| Utilities | Electricity Connected,Sewer Connected,Water Connected |
| Possession | Close Of Escrow |
| Roof | Composition |
| Appliances | Gas Oven,Gas Range,Refrigerator |
| Garage Spaces | 2 |
| Patio/Porch Features | Deck,Wood |
| Architectural Style | Contemporary |
| Pool Features | None |
| Year Built | 1978 |
| View | Mountain(s),Trees/Woods |
| Stories Count | 2 |
| Levels | Two |
| Property Subtype | Single Family Residence |
| Community Features | Lake,Mountainous |
| County | San Bernardino |
| New Construction | false |
| Property Type | Residential |
| HOA | false |
| Attached Garage | true |
| Contingency | None |
| Subdivision Name | Twin Peaks (TWIN) |
| Garage Y/N | true |
| Full Baths | 2 |
| Special Listing Conditions | Standard |
| Status | Active Under Contract |
| Directions | From Grass Valley Road, take Lake Forest Dr, the property will be on your left. |
| City | Twin Peaks |
| Entry Location | 1 |
| Senior Community Y/N | false |
| High School District | Rim of the World |
| Open Parking Spaces | 4 |
| Number Of Units Total | 1 |
| MLS Area | 287 - Arrowhead Area |
| Lot Size Units | Square Feet |
| Lot Size Square Feet | 11111 |
| Listing Terms | Cash,Cash to New Loan,Conventional,FHA,VA Loan |
| Spa Features | None |
| Property Attached Y/N | false |
| Land Lease Y/N | false |
| Property Condition | Updated/Remodeled,Turnkey |
| Additional Parcels Y/N | false |
| Lease Considered Y/N | false |
| Virtual Tour | https://www.tourfactory.com/idxr3243399 |
| Structure Type | House |
| Living Area Units | Square Feet |
| Standard Status | Active Under Contract |
| Occupancy Type | Owner |
| Year Built Source | Assessor |
| Tax Lot | 38 |
| Property Sub Type Additional | Single Family Residence |
| Expected Active Date | 2026-05-20 |
| PostalCity | TWIN PEAKS |
Interior Features
| Interior Amenities | Separate/Formal Dining Room,High Ceilings,Bedroom on Main Level |
|---|---|
| Flooring | Carpet,Wood |
| Fireplace Features | Living Room |
| Total Stories | 2 |
| Common Walls | No Common Walls |
| Air Conditioning Y/N | false |
| Heating Y/N | true |
| Fireplace Y/N | true |
| Laundry Features | Laundry Room |
| Total Bedrooms | 3 |
| Entry Level | 1 |
| Main Level Bedrooms | 1 |
| Main Level Bathrooms | 1 |
| LivingAreaSource | Assessor |
| Total Baths | 2 |
Exterior Features
| Fencing | None |
|---|---|
| Parking Features | Door-Multi,Direct Access,Driveway,Garage,Paved |
| Lot Features | Sloped Down |
| Water Source | Public |
| Total Parking | 6 |
| Lot Size Area | 11111 |
| Spa | false |
| Lot Size Acres | 0.2551 |
| Road Surface Type | Paved |
| Private Pool | false |
| Lot Size Source | Assessor |
Amenities
- Foreclosure
- Views
- Short Sale
- New Construction
- Adult 55+
- Lease To Own
- No HOA Fees
- Furnished
- Primary On Main
- Air Conditioning
- Seller Finance
- Green
- Fixer Upper
- Horse
- Golf
- Fireplace
- Deck
- Garage
- Basement
- Pool
Property vs Single Family Average in 92391
Price
Year Built
 Based on information from California Regional Multiple Listing Service, Inc. as of September 23, 2026 8:43 PM UTC This information is for your personal, non-commercial use and may not be used for any purpose other than to identify prospective properties you may be interested in purchasing. Display of MLS data is usually deemed reliable but is NOT guaranteed accurate by the MLS. Buyers are responsible for verifying the accuracy of all information and should investigate the data themselves or retain appropriate professionals. Information from sources other than the Listing Agent may have been included in the MLS data. Unless otherwise specified in writing, Broker/Agent has not and will not verify any information obtained from other sources. The Broker/Agent providing the information contained herein may or may not have been the Listing and/or Selling Agent.
 Last updated: September 23, 2026 8:32 PM UTC Property Information © 2026