
New Construction

Address
3710 Leafgreen Road, Corona, CA
Price
$ 955,990
Property Attributes
- MLS#IG26081134
- TypeSingle Family
- Listing Status Active
- CountyRiverside
- CityCorona
- Area Not Defined
- Zip92883
- Style
- Year Built2025
- Price$ 955,990
- Bedrooms3
- Full Bathrooms2
- Half Bathrooms1
- Sqr Footage2394
- Lot Size0.1081 Acres
Data Source:
California Regional MLS (CRMLS)
Property Description
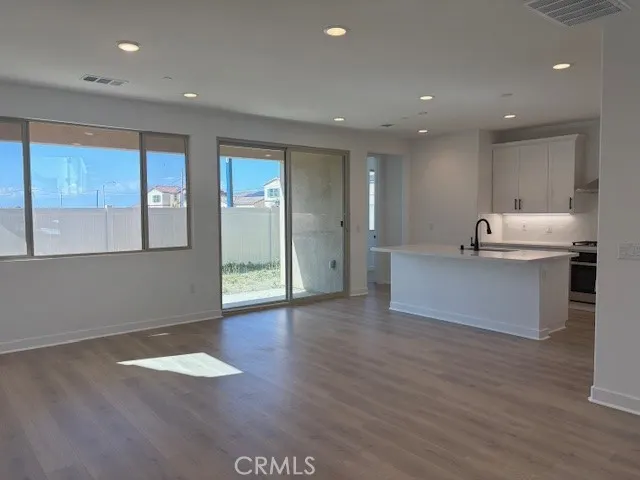
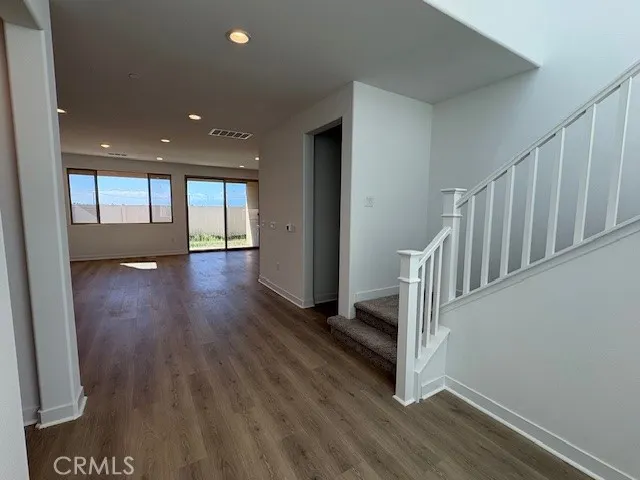
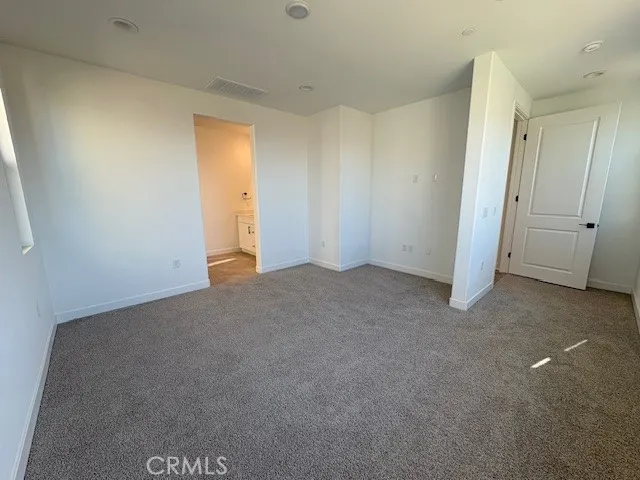
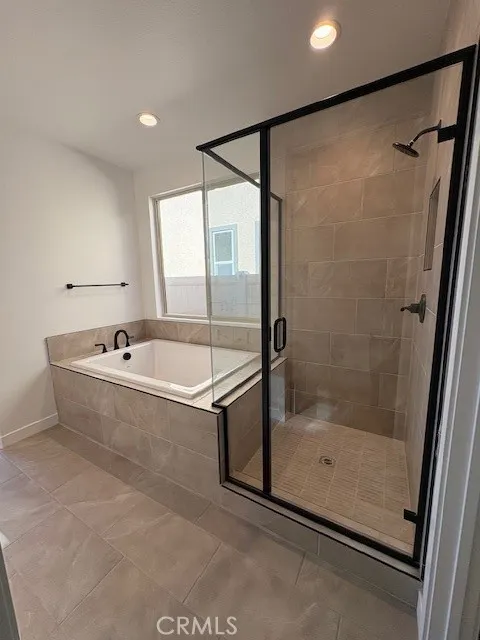
This fantastic Alders Floor Plan – a stunning 2-story home designed for modern living! Step inside and be greeted by a bright, open-concept layout that seamlessly connects the living room, dining area, and kitchen – perfect for entertaining or everyday comfort. The home boasts Maple light brown stained cabinetry with Matte Black hardware and trim throughout. The first floor also features a versatile room, ideal for a home office or cozy reading nook, along with a convenient half bathroom. Retreat to the primary bedroom, conveniently located on the first floor, complete with its own private bathroom for added privacy and ease. Plus, the first-floor laundry room adds practicality to your daily routine. Head upstairs to discover a spacious loft and reading area, perfect for relaxing or unwinding. Two additional bedrooms and a full bathroom provide ample space for family or guests, ensuring everyone has their own haven. Price includes many beautiful upgrades and Solar purchase with a Tesla battery back-up all included. The Alders combines style, functionality, and thoughtful design – a home you will love to live in. Don't miss the chance to see it for yourself!
| Price History | |
|---|---|
| 4/15/2026 | Listed $955,990 |
General Features
| Living Area | 2394 |
|---|---|
| Sewer | Public Sewer |
| Heating | Central |
| Cooling | Central Air |
| Possession | Close Of Escrow |
| Roof | Concrete |
| Appliances | Dishwasher,Free-Standing Range,Disposal,Microwave,Range Hood |
| HOA Fee | 278 |
| Garage Spaces | 2 |
| Patio/Porch Features | Covered,Patio |
| Pool Features | Association |
| Security Features | Fire Sprinkler System,Gated Community,Smoke Detector(s) |
| Construction Materials | Frame,Stucco |
| Year Built | 2025 |
| View | None |
| Stories Count | 2 |
| Levels | Two |
| Property Subtype | Single Family Residence |
| Community Features | Biking,Dog Park,Hiking,Park,Gated |
| Assoc Fee Paid Per | Monthly |
| County | Riverside |
| New Construction | true |
| Property Type | Residential |
| Association Amenities | Clubhouse,Controlled Access,Dog Park,Fitness Center,Meeting Room,Outdoor Cooking Area,Playground,Pool,Spa/Hot Tub,Trail(s) |
| HOA | true |
| Attached Garage | true |
| Garage Y/N | true |
| Full Baths | 2 |
| Special Listing Conditions | Standard |
| Status | Active |
| Directions | I-15-EXIT CAJALCO RD. - HEAD WEST TO BEDFORD CANYON RD THEN TURN LEFT, THEN AT THE ROUNDABOUT TAKE THE 2ND EXIT TOWARDS BRID |
| City | Corona |
| Disclosures | Covenants/Restrictions Disclosure,HOA Disclosure,Home Warranty |
| Association Name | 1st Service |
| Entry Location | 1 |
| Senior Community Y/N | false |
| High School District | Corona-Norco Unified |
| Number Of Units Total | 59 |
| MLS Area | 699 - Not Defined |
| Lot Size Units | Square Feet |
| Lot Size Square Feet | 4707 |
| Listing Terms | Cash,Conventional,FHA,VA Loan |
| Spa Features | Association |
| Property Attached Y/N | false |
| Land Lease Y/N | false |
| Property Condition | Under Construction |
| Additional Parcels Y/N | false |
| Lease Considered Y/N | false |
| Structure Type | House |
| Living Area Units | Square Feet |
| Standard Status | Active |
| Occupancy Type | Vacant |
| Year Built Source | Builder |
| Tax Lot | 51 |
| Property Sub Type Additional | Single Family Residence |
| PostalCity | CORONA |
Interior Features
| Interior Amenities | Eat-in Kitchen,Open Floorplan,Quartz Counters,Recessed Lighting |
|---|---|
| Flooring | Carpet,Laminate,Tile |
| Fireplace Features | None |
| Total Stories | 2 |
| Common Walls | No Common Walls |
| Air Conditioning Y/N | true |
| Heating Y/N | true |
| Window Features | Double Pane Windows |
| Fireplace Y/N | false |
| Half Baths | 1 |
| Laundry Features | Upper Level |
| Total Bedrooms | 3 |
| Entry Level | 1 |
| Main Level Bedrooms | 1 |
| Main Level Bathrooms | 2 |
| Total Baths | 3 |
Exterior Features
| Lot Features | Back Yard,Front Yard |
|---|---|
| Water Source | Public |
| Total Parking | 2 |
| Lot Size Area | 4707 |
| Foundation Details | Slab |
| Spa | true |
| Lot Size Acres | 0.1081 |
| Private Pool | false |
| Lot Size Source | Builder |
| Builder Model | Alders |
Amenities
- Foreclosure
- Views
- Short Sale
- New Construction
- Adult 55+
- Lease To Own
- No HOA Fees
- Furnished
- Primary On Main
- Air Conditioning
- Seller Finance
- Green
- Fixer Upper
- Horse
- Golf
- Fireplace
- Deck
- Garage
- Basement
- Pool
Property vs Single Family Average in 92883
Price
Year Built
 Based on information from California Regional Multiple Listing Service, Inc. as of September 24, 2026 8:45 PM UTC This information is for your personal, non-commercial use and may not be used for any purpose other than to identify prospective properties you may be interested in purchasing. Display of MLS data is usually deemed reliable but is NOT guaranteed accurate by the MLS. Buyers are responsible for verifying the accuracy of all information and should investigate the data themselves or retain appropriate professionals. Information from sources other than the Listing Agent may have been included in the MLS data. Unless otherwise specified in writing, Broker/Agent has not and will not verify any information obtained from other sources. The Broker/Agent providing the information contained herein may or may not have been the Listing and/or Selling Agent.
 Last updated: September 24, 2026 8:25 PM UTC Property Information © 2026