
Views






Address
3757 Selvante St, Pleasanton, CA
Price
$ 6,498,000
Property Attributes
- MLS#41148231
- TypeSingle Family
- Listing Status Active
- CountyAlameda
- CityPleasanton
- NeighborhoodRUBY HILL
- Zip94566
- Style
- Year Built2008
- Price$ 6,498,000
- Bedrooms5
- Full Bathrooms5
- Half Bathrooms1
- Sqr Footage8500
- Lot Size0.5975 Acres
Data Source:
California Regional MLS (CRMLS)
Property Description
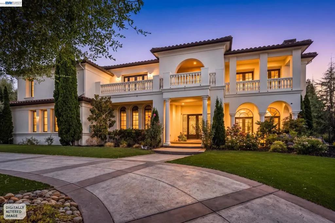
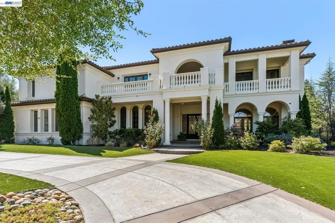
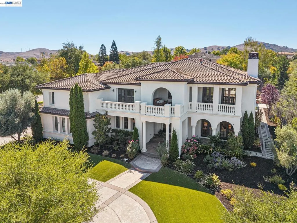
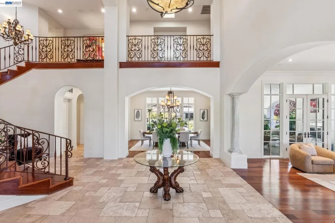
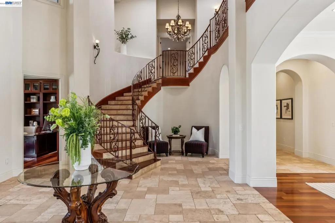
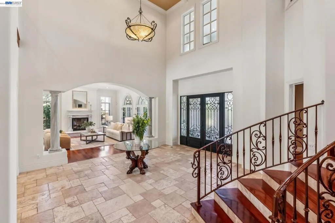
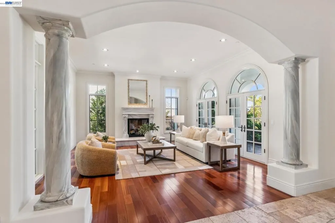
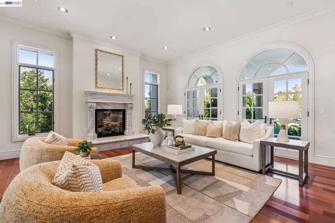
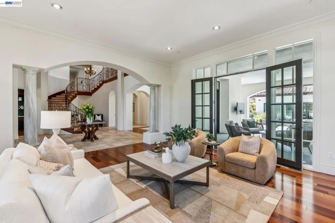
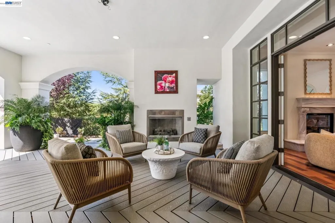
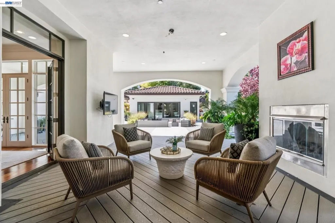
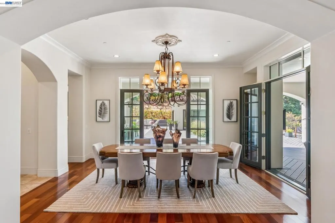
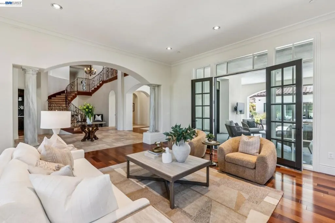
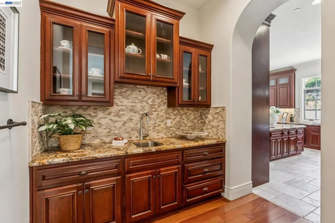
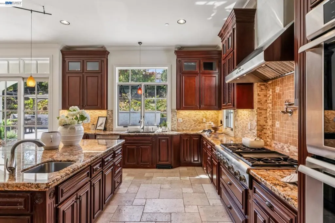
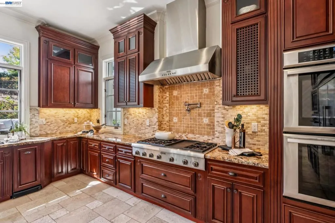
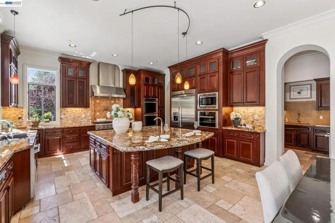
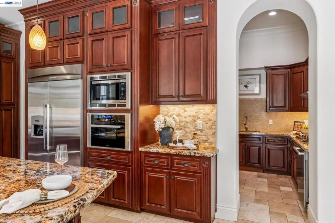
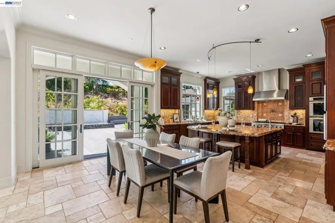
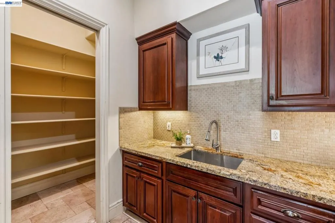
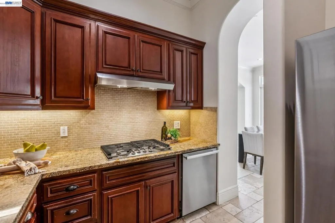
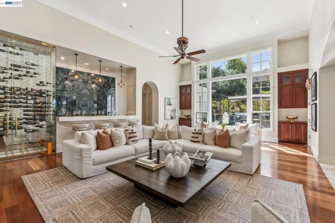
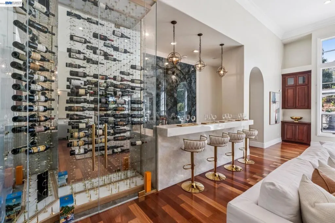
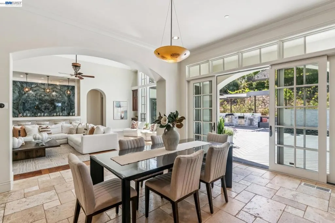
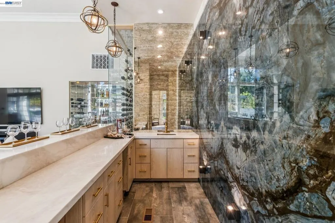
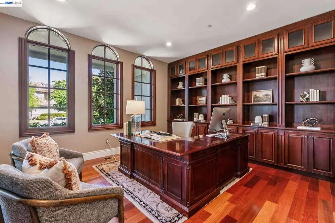
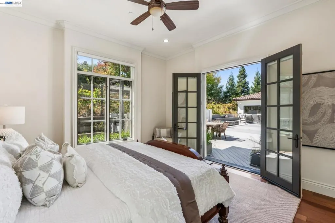
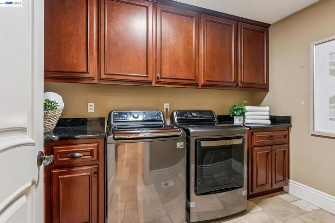
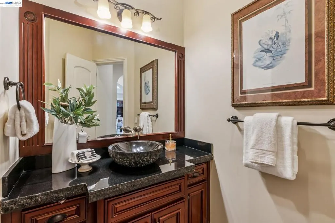
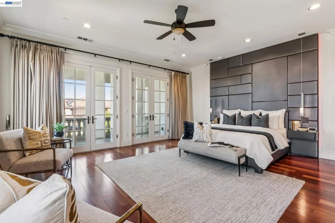
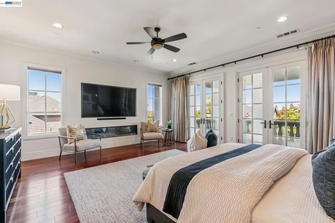
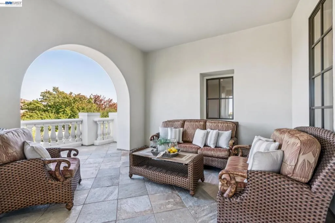
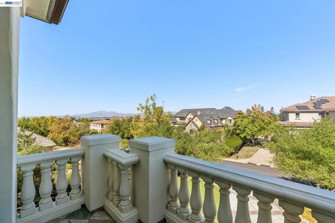
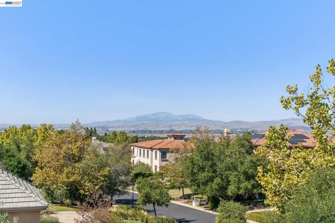
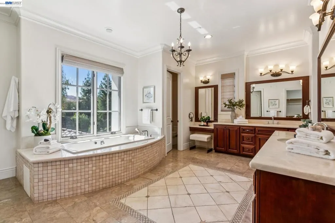
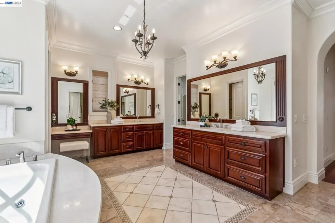
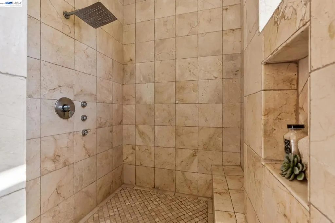
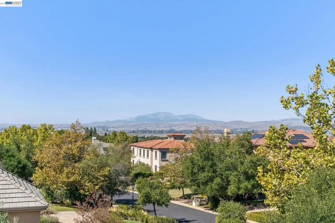
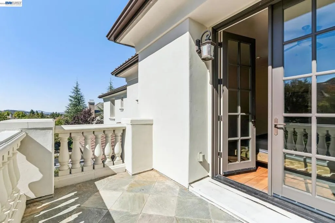
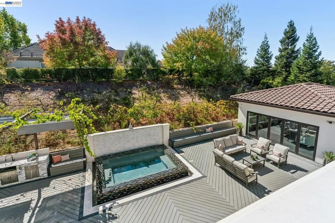
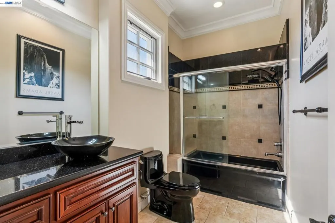
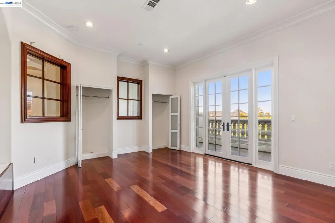
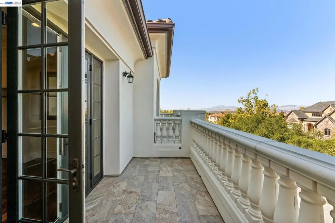
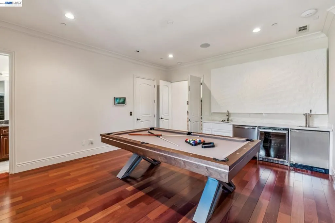
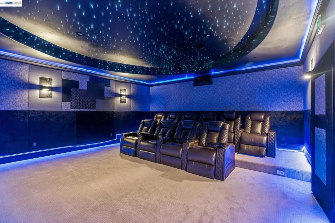
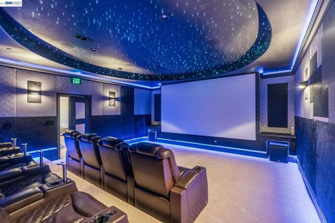
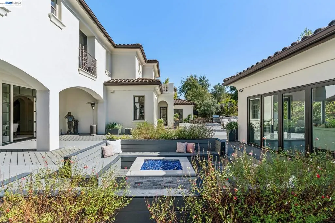
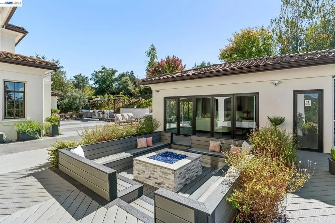
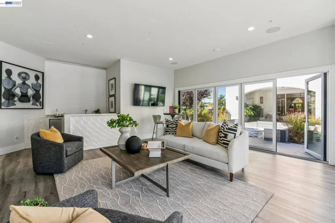
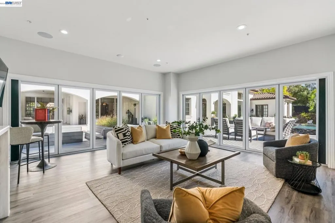
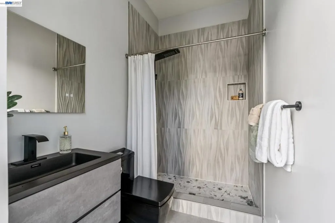
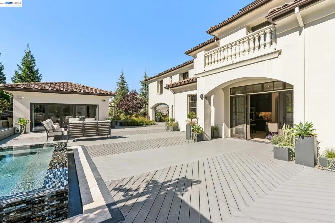
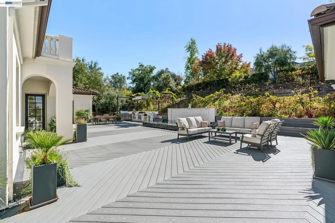
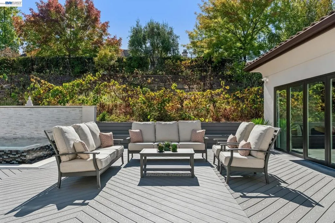
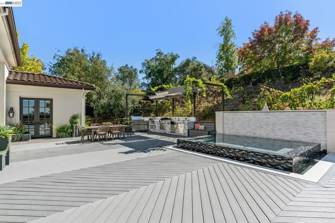
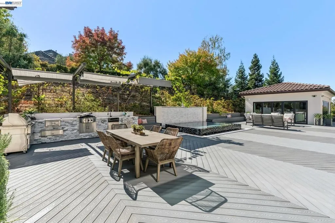
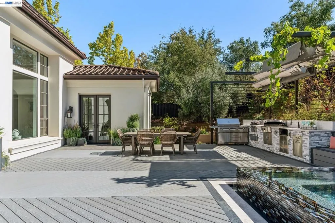
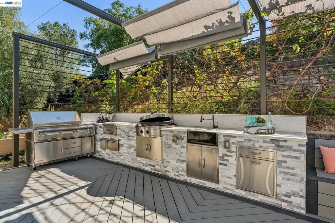
Experience exceptional luxury living in an impressive East-facing Mediterranean estate on an oversized 0.6-acre corner lot within Pleasanton's prestigious gated Ruby Hill community. Designed for both grand entertaining and comfortable everyday living, this remarkable home offers 5 bedrooms, private office, game room, dedicated theater, 5 full baths, powder room, elevator, and an oversized 4-car garage with car lift. A columned front porch and custom iron double doors open to a dramatic two-story foyer featuring a beamed ceiling, sweeping wrought-iron staircase, custom chandelier, tumbled travertine, and cherry hardwood flooring. The elegant living room showcases custom columns, arched French doors, and a gas fireplace, while the formal dining room features built-in cherry cabinetry and French doors opening to the rear patio. The gourmet kitchen is beautifully appointed with rich cherry cabinetry, slab granite countertops, custom stone backsplash, oversized island with prep sink, and a premium Thermador appliance package including built-in refrigerator, double convection ovens, steam oven, six-burner gas range with griddle, pot filler, microwave, hood, and dishwasher. A separate utility kitchen includes its own refrigerator, gas range, sink, and dishwasher. The spacious family room overlooks the backyard and features custom built-ins, temperature-controlled wine storage, and a striking bar with marble countertops, beverage refrigerators, sink, and illuminated blue onyx wall. Upstairs, enjoy a game room with full bar and an extraordinary theater featuring 10 leather recliners, a 15-foot projection screen, surround sound, soundproofing, and a dramatic twilight ceiling. The luxurious primary suite offers a fireplace, private balcony with Mount Diablo and Livermore Valley views, dual walk-in closets, and a marble bath with jetted tub and oversized shower. Two additional suites, another bedroom, full bath, and upstairs laundry complete the floor plan. The private backyard offers true resort-style living with a covered patio, outdoor fireplace, sunken fire pit, spool with custom mosaic detailing, elaborate outdoor kitchen, detached cabana with NanaWall doors and bar amenities, and a private hillside vineyard. A truly exceptional Ruby Hill estate where timeless architecture, spectacular entertaining spaces, and resort-inspired amenities come together in one unforgettable home.
| Price History | |
|---|---|
| 9/24/2026 | Listed $6,498,000 |
General Features
| Living Area | 8500 |
|---|---|
| Heating | Forced Air |
| Cooling | Central Air |
| Possession | Close Of Escrow |
| Roof | Tile |
| Appliances | Gas Water Heater |
| HOA Fee | 295 |
| Garage Spaces | 4 |
| Patio/Porch Features | Deck,Patio |
| Architectural Style | Mediterranean |
| Pool Features | Association |
| Construction Materials | Stucco |
| Year Built | 2008 |
| View | Hills,Mountain(s) |
| Stories Count | 2 |
| Levels | Two |
| Property Subtype | Single Family Residence |
| Assoc Fee Paid Per | Monthly |
| County | Alameda |
| New Construction | false |
| Property Type | Residential |
| Association Amenities | Clubhouse,Fitness Center,Playground,Pool,Security,Tennis Court(s) |
| HOA | true |
| Attached Garage | true |
| Subdivision Name | RUBY HILL |
| Garage Y/N | true |
| Full Baths | 5 |
| Status | Active |
| Directions | Cross Street: Via di Salerno. |
| City | Pleasanton |
| Association Name | RUBY HILL HOA |
| Lot Size Units | Square Feet |
| Lot Size Square Feet | 26028 |
| Listing Terms | Cash,Conventional |
| Builder Name | Custom |
| Standard Status | Active |
| Occupancy Type | Owner |
| Property Sub Type Additional | Single Family Residence |
| Expected Active Date | 2026-09-24 |
| PostalCity | PLEASANTON |
Interior Features
| Interior Amenities | Eat-in Kitchen |
|---|---|
| Flooring | Stone,Wood |
| Fireplace Features | Living Room,Primary Bedroom |
| Air Conditioning Y/N | true |
| Heating Y/N | true |
| Fireplace Y/N | true |
| Half Baths | 1 |
| Total Bedrooms | 5 |
| Total Baths | 6 |
Exterior Features
| Parking Features | Garage,Garage Door Opener |
|---|---|
| Lot Features | Back Yard,Corner Lot,Front Yard,Sprinklers Timer |
| Total Parking | 4 |
| Lot Size Area | 26028 |
| Foundation Details | Raised |
| Lot Size Acres | 0.5975 |
| Private Pool | false |
Amenities
- Foreclosure
- Views
- Short Sale
- New Construction
- Adult 55+
- Lease To Own
- No HOA Fees
- Furnished
- Primary On Main
- Air Conditioning
- Seller Finance
- Green
- Fixer Upper
- Horse
- Golf
- Fireplace
- Deck
- Garage
- Basement
- Pool
Property vs Single Family Average in 94566
Price
Year Built
 Based on information from California Regional Multiple Listing Service, Inc. as of September 24, 2026 8:45 PM UTC This information is for your personal, non-commercial use and may not be used for any purpose other than to identify prospective properties you may be interested in purchasing. Display of MLS data is usually deemed reliable but is NOT guaranteed accurate by the MLS. Buyers are responsible for verifying the accuracy of all information and should investigate the data themselves or retain appropriate professionals. Information from sources other than the Listing Agent may have been included in the MLS data. Unless otherwise specified in writing, Broker/Agent has not and will not verify any information obtained from other sources. The Broker/Agent providing the information contained herein may or may not have been the Listing and/or Selling Agent.
 Last updated: September 24, 2026 8:25 PM UTC Property Information © 2026